Skip main navigation
Sold for $293,000
  • $293,000

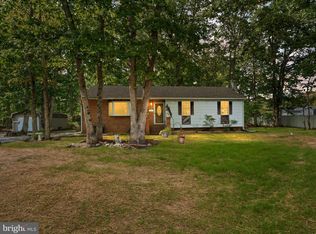
    301 Francis Ave, Chesilhurst, NJ 08089

    3beds
    1,056sqft
    Single Family Residence
    Built in 1975
    0.34 Acres Lot
    $351,700 Zestimate®
    $277/sqft
    $2,548 Estimated rent

    Home value

    $351,700

    $334,000 - $369,000

    $2,548/mo

    Zestimate® history
    Loading
    Loading...

    Owner options

    List your home for rent

    $2,548/mo

    Rent Zestimate®

    Find your next renter with Zillow Rental Manager. Plus, with online applications, you can quickly screen prospective tenants – for free.

    Learn more

    $2,548/mo

    Rent Zestimate®

    Refinance and save

    $2,163/mo

    Est. payment

    Refinancing to a lower rate could help reduce your monthly payments and save thousands over the life of the loan.

    See today's rates

    $2,163/mo

    Est. payment

    Explore your selling options

    Work with a Zillow partner agent

    Leverage their expertise and Zillow's premium Showcase listings to get your home seen by more buyers.

    Get started

    List with your own agent

    Get your home in front of millions of buyers by listing it on Zillow.

    Learn how to do it

    Sell it yourself

    Take full control of how buyers see your home on Zillow by listing For Sale by Owner (FSBO).

    List your home

    What's special

    Hot tubNew roofNew motorLarge fenced backyardBrand-new washerCozy natural gas fireplace
    MEETING OF THE MINDS NO MORE SHOWINGS Gorgeous Renovated Rancher in Waterford Works. Welcome to your dream home! This beautifully renovated rancher, originally built in 1975, has been meticulously updated to offer a perfect blend of modern comfort and classic charm. With three spacious bedrooms and two full baths, this home provides ample living space for you and your family. The living room features a cozy natural gas fireplace, creating a warm and inviting atmosphere. The fully finished basement is a versatile space with a family room and two bonus rooms that can serve as a home office, a workout area, or a craft/hobby room. The convenience continues with a dedicated laundry room housing a brand-new washer and clothes dryer. Sitting on a generous 100x150 ft corner lot on .34 acres, this property boasts a two-car detached garage with front and side entrances, offering plenty of parking and storage options. The large fenced backyard provides both privacy and relaxation, featuring a hot tub with a new motor for your enjoyment. We are delighted to introduce an enticing addition to this property. IThe room was installed in 2022. Inside the garage, you will discover a pristine, never-assembled pergola, just waiting for your creative touch. The seller invested $700.00 in this beautiful structure, and they have graciously included it in the sale for an acceptable proposal to purchase for the property. You'll appreciate the peace of mind knowing that a new roof was installed in 2022 and that the property has leased solar panels, leading to low electric bills and manageable lease payments for most of the year. The 200 amp electrical service, public sewer, and a well water source with a brand-new water treatment system (only one month old) ensure the utmost in convenience and functionality. Located in a prime spot, this home is conveniently situated near Hammonton, NJ, with easy access to major highways, shopping, and entertainment. Don't miss this opportunity to make this beautifully renovated rancher your new home. **All offers must be received by listing agent, Eileen Pilone by Saturday, November 10th at 5:00PM. ** Thank you!!

    Zillow last checked:

    Listing updated:

    Listed by:

    Eileen Pilone 609-685-9468,

    BHHS Fox & Roach-Mullica Hill North

    Bought with:

    Deirdre Hyland, 1329153

    Keller Williams Realty - Cherry Hill

    Source: Bright MLS,MLS#: NJCD2058048MLS Logo

    Facts & features

    Interior

    Bedrooms & bathrooms
    • Bedrooms: 3
    • Bathrooms: 2
    • Full bathrooms: 2
    • Main level bathrooms: 1
    • Main level bedrooms: 3
    Rooms
    • Room types: Living Room, Primary Bedroom, Bedroom 2, Kitchen, Bedroom 1
    Basement
    • Area: 0
    Heating
    • Baseboard, Other, Natural Gas, Electric
    Cooling
    • Wall Unit(s), Electric
    Appliances
    • Included: Gas Water Heater
    • Laundry: In Basement
    Features
    • Eat-in Kitchen, Recessed Lighting
    • Windows: Energy Efficient
    • Basement: Finished
    • Has fireplace: No
    Interior area
    • Total structure area: 1,056
    • Total interior livable area: 1,056 sqft
    • Finished area above ground: 1,056
    • Finished area below ground: 0

    Property

    Parking
    • Total spaces: 2
    • Parking features: Garage Faces Front, Detached, Driveway
    • Garage spaces: 2
    • Has uncovered spaces: Yes
    Accessibility
    • Accessibility features: None
    Features
    • Levels: One
    • Stories: 1
    • Exterior features: Lighting
    • Pool features: None
    • Has spa: Yes
    • Spa features: Hot Tub
    Lot
    • Size: 0.34 Acres
    • Dimensions: 100.00 x 150.00
    • Features: Level, Front Yard, Rear Yard, SideYard(s), Corner Lot/Unit
    Details
    • Additional structures: Above Grade, Below Grade
    • Parcel number: 100031100009
    • Zoning: RES
    • Special conditions: Standard
    • Other equipment: See Remarks

    Construction

    Type & style
    • Home type: SingleFamily
    • Architectural style: Ranch/Rambler
    • Property subtype: Single Family Residence
    Materials
    • Frame
    • Foundation: Concrete Perimeter
    • Roof: Pitched
    Condition
    • New construction: No
    • Year built: 1975

    Utilities & green energy

    • Electric: 200+ Amp Service
    • Sewer: Public Sewer
    • Water: Well

    Community & HOA

    Community
    • Subdivision: None Available
    HOA
    • Has HOA: No
    Location
    • Region: Chesilhurst
    • Municipality: CHESILHURST BORO

    Financial & listing details

    • Price per square foot: $277/sqft
    • Tax assessed value: $181,200
    • Annual tax amount: $6,704
    • Date on market: 11/8/2023
    • Listing agreement: Exclusive Right To Sell
    • Listing terms: Cash,Conventional,FHA,VA Loan
    • Inclusions: All Existing Appliances In As Is Condition
    • Ownership: Fee Simple

    Price history

    DateEventPrice
    12/8/2023Sold$293,000+6.5%$277/sqft
    Source: Bright MLS #NJCD2058048 Report a problem
    11/16/2023Pending sale$275,000$260/sqft
    Source: Bright MLS #NJCD2058048 Report a problem
    11/14/2023Contingent$275,000$260/sqft
    Source: Bright MLS #NJCD2058048 Report a problem
    11/8/2023Listed for sale$275,000+17%$260/sqft
    Source: Bright MLS #NJCD2058048 Report a problem
    1/28/2022Sold$235,115+6.9%$223/sqft
    Source: Bright MLS #NJCD2012996 Report a problem
    12/28/2021Pending sale$219,900$208/sqft
    Source: Bright MLS #NJCD2012996 Report a problem
    12/24/2021Listed for sale$219,900+75.9%$208/sqft
    Source: Bright MLS #NJCD2012996 Report a problem
    12/12/2012Sold$125,000+0%$118/sqft
    Source: Public Record Report a problem
    9/21/2012Price change$124,9990%$118/sqft
    Source: Coldwell Banker Preferred - Haddonfield Office #6042929 Report a problem
    6/10/2012Price change$125,000-7.3%$118/sqft
    Source: Coldwell Banker Elite, Realtors #6042929 Report a problem
    5/25/2012Price change$134,900-0.1%$128/sqft
    Source: Coldwell Banker Elite, Realtors #6042929 Report a problem
    4/25/2012Listed for sale$135,000+119.2%$128/sqft
    Source: Coldwell Banker Elite, Realtors #6042929 Report a problem
    9/26/1997Sold$61,599-29.9%$58/sqft
    Source: Public Record Report a problem
    5/4/1995Sold$87,935$83/sqft
    Source: Public Record Report a problem

    Public tax history

    YearProperty taxesTax assessment
    2025$8,560 +19.4%$181,200
    2024$7,168 +35.3%$181,200
    2023$5,297 +5.2%$181,200 +20.9%
    2022$5,034 -3.4%$149,900
    2021$5,212 +1.9%$149,900
    2020$5,116 +0.5%$149,900
    2019$5,092 $149,900
    2018$5,092 +6%$149,900
    2017$4,806 +1.4%$149,900
    2016$4,740 +4.7%$149,900
    2015$4,528 +0.7%$149,900
    2014$4,496 +3.2%$149,900
    2013$4,358 +2.1%$149,900
    2012$4,266 +8.2%$149,900
    2011$3,944 +8.8%$149,900
    2010$3,626 +8%$149,900
    2009$3,358 $149,900
    2008-- $149,900 +70.1%
    2007-- $88,100
    2006-- $88,100
    2005-- $88,100
    2004-- $88,100
    2003-- $88,100 +4%
    2002-- $84,700
    2001-- $84,700
    Find assessor info on the county website

    Neighborhood: 08089

    Nearby schools

    GreatSchools rating
    Schools provided by the listing agent
    • Elementary: Winslow
    • Middle: Winslow Township
    • High: Winslow Township
    • District: Winslow Township Public Schools

    Source: Bright MLS. This data may not be complete. We recommend contacting the local school district to confirm school assignments for this home.

    Get a cash offer in 3 minutes
    Find out how much your home could sell for in as little as 3 minutes with a no-obligation cash offer.
    Estimated market value
    $351,700
    Get a cash offer in 3 minutes
    Find out how much your home could sell for in as little as 3 minutes with a no-obligation cash offer.
    Estimated market value
    $351,700