Skip main navigation
Sold for $1,150,000
  • $1,150,000

    301 Franklin Avenue #114, Garden City, NY 11530

    2beds
    1,479sqft
    Condominium, Residential
    Built in 2015
    -- sqft lot
    $1,178,900 Zestimate®
    $778/sqft
    $5,124 Estimated rent

    Home value

    $1,178,900

    $1.06M - $1.31M

    $5,124/mo

    Zestimate® history
    Loading
    Loading...

    Owner options

    List your home for rent

    $5,124/mo

    Rent Zestimate®

    Find your next renter with Zillow Rental Manager. Plus, with online applications, you can quickly screen prospective tenants – for free.

    Learn more

    $5,124/mo

    Rent Zestimate®

    Refinance and save

    $8,904/mo

    Est. payment

    Refinancing to a lower rate could help reduce your monthly payments and save thousands over the life of the loan.

    See today's rates

    $8,904/mo

    Est. payment

    Explore your selling options

    Work with a Zillow partner agent

    Leverage their expertise and Zillow's premium Showcase listings to get your home seen by more buyers.

    Get started

    List with your own agent

    Get your home in front of millions of buyers by listing it on Zillow.

    Learn how to do it

    Sell it yourself

    Take full control of how buyers see your home on Zillow by listing For Sale by Owner (FSBO).

    List your home

    What's special

    Well-appointed second bedroomCustom built-insRecessed lightingOpen floor planNewly renovated spa-like bathOversized walk-in closetCrown molding
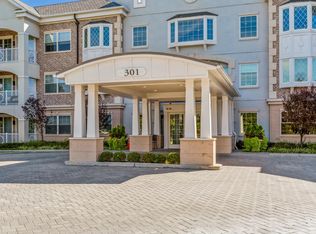
    Experience refined, contemporary living in this impeccably updated 2-bedroom, 2-bath residence at Doubleday Court. The open floor plan features a sun-filled living and dining area with custom built-ins, large windows and sliders, elegant paneling, crown molding, and recessed lighting. The brand-new chef’s kitchen showcases high-end appliances, quartz countertops, abundant cabinetry, and a generous breakfast bar. Both the living room and primary suite offer direct access to the patio, creating a perfect spot to unwind. The serene primary suite offers an oversized walk-in closet and a newly renovated, spa-like bath with beautiful tile work, a double vanity with a quartzite counter, and custom lighting. A well-appointed second bedroom can easily serve as a den or home office. The new hall bath also features thoughtfully selected tile and finishes. Additional highlights include a separate laundry/utility room with a whole-unit dehumidifier and storage. Residents enjoy exceptional amenities, including a private outdoor pool with lounge and BBQ area, fitness center, 24-hour concierge, dog park, heated underground garage with 1-car assigned parking space, electric vehicle charger and bicycle storage, and a large private storage unit. Ideally located near the LIRR, shops, dining, schools, and parks.

    Zillow last checked:

    Listing updated:

    Listed by:

    Lisa A. Heaney 516-376-3470,

    Daniel Gale Sothebys Intl Rlty 516-248-6655,

    Fortune S. Heaney CBR,

    Daniel Gale Sothebys Intl Rlty

    Bought with:

    Scott Wallace, 10401285771

    Daniel Gale Sothebys Intl Rlty

    Marianne Imperial, 10401381472

    Daniel Gale Sothebys Intl Rlty

    Source: OneKey® MLS as distributed by MLS GRID,MLS#: 935953MLS Logo

    Facts & features

    Interior

    Bedrooms & bathrooms
    • Bedrooms: 2
    • Bathrooms: 2
    • Full bathrooms: 2
    Other
    • Description: Entry Foyer, Living/Dining Room Area with Oversized Windows and Sliders to Patio, New Chef's Kitchen, Primary Bedroom Suite with New Bath, Walk-in Closet, Oversized Windows and Sliders to Patio, Guest Bedroom, New Hall Bath, Laundry Room/Utility Room
    • Level: First
    Heating
    • Forced Air
    Cooling
    • Central Air
    Appliances
    • Included: Dishwasher, Dryer, Gas Cooktop, Microwave, Oven, Refrigerator, Stainless Steel Appliance(s), Tankless Water Heater, Washer, Gas Water Heater
    • Laundry: Washer/Dryer Hookup, In Unit
    Features
    • First Floor Bedroom, First Floor Full Bath, Breakfast Bar, Built-in Features, Chefs Kitchen, Crown Molding, Double Vanity, Eat-in Kitchen, Entrance Foyer, Open Floorplan, Primary Bathroom, Quartz/Quartzite Counters, Recessed Lighting, Storage
    • Windows: Double Pane Windows
    • Attic: None
    • Has fireplace: No
    • Common walls with other units/homes: 2+ Common Walls
    Interior area
    • Total structure area: 1,479
    • Total interior livable area: 1,479 sqft

    Property

    Parking
    • Total spaces: 1
    • Parking features: Assigned, Electric Vehicle Charging Station(s), Garage Door Opener, Heated Garage, Storage, Underground
    • Garage spaces: 1
    Features
    • Levels: One
    • Patio & porch: Patio
    • Pool features: In Ground, Outdoor Pool
    Lot
    • Size: 4.69 Acres
    • Features: Landscaped, Near Public Transit, Near School, Near Shops
    Details
    • Parcel number: 201134K000364UCA027700114
    • Special conditions: None

    Construction

    Type & style
    • Home type: Condo
    • Architectural style: Other
    • Property subtype: Condominium, Residential
    • Attached to another structure: Yes
    Materials
    • Brick, Stone
    Condition
    • Year built: 2015

    Utilities & green energy

    • Sewer: Public Sewer
    • Water: Public
    • Utilities for property: Electricity Connected, Natural Gas Connected, Phone Connected, Sewer Connected, Trash Collection Public, Water Connected

    Community & HOA

    Community
    • Security: Building Security, Fire Sprinkler System, Key Card Entry, Security Lights, Security System, Smoke Detector(s), Video Cameras
    HOA
    • Has HOA: Yes
    • Amenities included: Concierge, Dog Park, Elevator(s), Fitness Center, Landscaping, Lounge, Maintenance, Maintenance Grounds, Parking, Pool, Security, Snow Removal, Trash
    • Services included: Common Area Maintenance, Maintenance Structure, Maintenance Grounds, Pool Service, Sewer, Snow Removal, Trash
    • HOA fee: $1,265 monthly
    • HOA name: Doubleday Court
    Location
    • Region: Garden City

    Financial & listing details

    • Price per square foot: $778/sqft
    • Annual tax amount: $14,364
    • Date on market: 11/21/2025
    • Cumulative days on market: 14 days
    • Listing agreement: Exclusive Right To Sell
    • Electric utility on property: Yes

    Price history

    DateEventPrice
    2/12/2026Sold$1,150,000-4.2%$778/sqft
    Source: OneKey® MLS as distributed by MLS GRID #935953 Report a problem
    12/5/2025Pending sale$1,200,000$811/sqft
    Source: OneKey® MLS as distributed by MLS GRID #935953 Report a problem
    11/21/2025Listed for sale$1,200,000$811/sqft
    Source: OneKey® MLS as distributed by MLS GRID #935953 Report a problem

    Public tax history

    Tax history is unavailable.

    Neighborhood: 11530

    Nearby schools

    GreatSchools rating
    Schools provided by the listing agent
    • Elementary: Stewart School
    • Middle: Garden City Middle School
    • High: Garden City High School

    Source: OneKey® MLS as distributed by MLS GRID. This data may not be complete. We recommend contacting the local school district to confirm school assignments for this home.

    Get a cash offer in 3 minutes
    Find out how much your home could sell for in as little as 3 minutes with a no-obligation cash offer.
    Estimated market value
    $1,178,900
    Get a cash offer in 3 minutes
    Find out how much your home could sell for in as little as 3 minutes with a no-obligation cash offer.
    Estimated market value
    $1,178,900