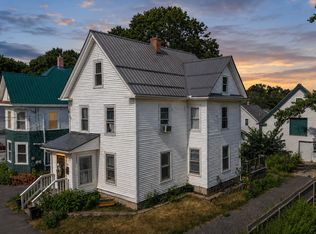
Welcome to 301 French Street, a charming 4-bedroom, 1.5-bath Bangor Box offering the character and craftsmanship of a classic 1920 home along with numerous improvements made during the current owner's tenure. Step inside from the inviting covered front porch to a spacious foyer, where hardwood floors, beautiful woodwork and a stained-glass window set the tone for the home's period charm. The first floor features generous living and dining rooms, a convenient half bath, kitchen and finished mudroom. Upstairs you'll find four bedrooms and a full bath, while a walk-up attic offers excellent storage and exciting potential to be finished for additional living space.
The seller has made numerous improvements, including extensive exterior scraping, repairs and painting; professional landscaping; new front porch stairs, railing and columns; a new composite and vinyl back deck; and a finished laundry area in the basement. The basement, attic and stained-glass windows have been reglazed, while the garage has been leveled and improved with a new concrete floor and garage door. A new driveway has also been added. Inside, the rooms have been freshly painted, crown molding has been added, and an electric fireplace insert adds warmth and character to the living space.
Situated on a corner lot in a convenient Bangor location, this well-loved home offers plenty of space, classic architectural details and room to make it your own. With four bedrooms, a detached garage, full basement, walk-up attic and numerous improvements, all priced under 300,000, this is one you'll want to see!
Pending
$299,900
301 French Street, Bangor, ME 04401
4beds
1,881sqft
Single Family Residence
Built in 1920
3,049 Square Feet Lot
$-- Zestimate®
$159/sqft
$-- HOA
What's special
Electric fireplace insertDetached garageNew drivewayStained-glass windowCrown moldingBeautiful woodworkInviting covered front porch
- 50 days
- 299
- 30
Zillow last checked:
Listing updated:
Listed by:
NextHome Experience
Source: Maine Listings,MLS#: 1675854
Facts & features
Interior
Bedrooms & bathrooms
- Bedrooms: 4
- Bathrooms: 2
- Full bathrooms: 1
- 1/2 bathrooms: 1
Primary bedroom
- Features: Closet
- Level: Second
- Area: 184.08 Square Feet
- Dimensions: 11.8 x 15.6
Bedroom 1
- Features: Closet
- Level: Second
- Area: 159.3 Square Feet
- Dimensions: 11.8 x 13.5
Bedroom 2
- Features: Closet
- Level: Second
- Area: 156.4 Square Feet
- Dimensions: 13.6 x 11.5
Bedroom 3
- Features: Closet
- Level: Second
- Area: 110.47 Square Feet
- Dimensions: 11.4 x 9.69
Dining room
- Features: Built-in Features, Formal
- Level: First
- Area: 227.17 Square Feet
- Dimensions: 16.1 x 14.11
Kitchen
- Features: Kitchen Island
- Level: First
- Area: 188.87 Square Feet
- Dimensions: 11.11 x 17
Living room
- Features: Wood Burning Fireplace
- Level: First
- Area: 244.87 Square Feet
- Dimensions: 16.11 x 15.2
Mud room
- Level: First
- Area: 37.8 Square Feet
- Dimensions: 8.4 x 4.5
Other
- Level: First
- Area: 156 Square Feet
- Dimensions: 12 x 13
Heating
- Baseboard, Direct Vent Furnace, Hot Water
Cooling
- None
Appliances
- Included: Dishwasher, Disposal, Dryer, Electric Range, Refrigerator, Washer
Features
- Attic
- Flooring: Tile, Wood
- Basement: Interior Entry,Walk-Out Access,Full,Unfinished
- Number of fireplaces: 1
Interior area
- Total structure area: 1,881
- Total interior livable area: 1,881 sqft
- Finished area above ground: 1,881
- Finished area below ground: 0
Property
Parking
- Total spaces: 1
- Parking features: Paved, 1 - 4 Spaces, Detached
- Garage spaces: 1
Features
- Levels: Multi/Split
- Patio & porch: Porch
Lot
- Size: 3,049 Square Feet
- Features: City Lot, Near Shopping, Neighborhood, Corner Lot, Level, Sidewalks, Landscaped
Details
- Parcel number: BANGM048L001A
- Zoning: URD-1
- Other equipment: Internet Access Available
Construction
Type & style
- Home type: SingleFamily
- Architectural style: Colonial
- Property subtype: Single Family Residence
Materials
- Wood Frame, Clapboard
- Foundation: Brick/Mortar
- Roof: Composition,Pitched
Condition
- Year built: 1920
Utilities & green energy
- Electric: Circuit Breakers
- Sewer: Public Sewer
- Water: Public
Community & HOA
Location
- Region: Bangor
Financial & listing details
- Price per square foot: $159/sqft
- Tax assessed value: $2,000
- Annual tax amount: $3,959
- Date on market: 8/12/2026
- Road surface type: Paved
Estimated market value
Not available
Estimated sales range
Not available
Not available
Price history
| Date | Event | Price |
|---|---|---|
| 9/7/2026 | Pending sale | $299,900$159/sqft |
Source:  Maine Listings #1675854 Report a problem Maine Listings #1675854 Report a problem | ||
| 8/12/2026 | Listed for sale | $299,900+1664.1%$159/sqft |
Source: Maine Listings #1675854 Report a problem | ||
| 11/30/2017 | Sold | $17,000-87.2%$9/sqft |
Source: Public Record Report a problem | ||
| 9/30/2016 | Sold | $133,000-0.7%$71/sqft |
Source: Maine Listings #1277506 Report a problem | ||
| 8/4/2016 | Listed for sale | $133,900-4%$71/sqft |
Source: Realty of Maine #1277506 Report a problem | ||
| 6/27/2012 | Listing removed | $139,500$74/sqft |
Source: ERA Dawson-Bradford Co., Realtors #1025512 Report a problem | ||
| 3/3/2012 | Price change | $139,500-7.6%$74/sqft |
Source: ERA Dawson-Bradford Co., Realtors #1025512 Report a problem | ||
| 11/29/2011 | Price change | $151,000+7.1%$80/sqft |
Source: ERA Dawson-Bradford Co., Realtors #1025512 Report a problem | ||
| 11/5/2011 | Price change | $141,000-5.4%$75/sqft |
Source: ERA Dawson-Bradford Co., Realtors #1025512 Report a problem | ||
| 8/7/2011 | Listed for sale | $149,000$79/sqft |
Source: ERA Dawson Bradford Co., Realtors #1025512 Report a problem | ||
Public tax history
| Year | Property taxes | Tax assessment |
|---|---|---|
| 2024 | $38 | $2,000 |
| 2023 | $38 -7.3% | $2,000 |
| 2022 | $41 +2.5% | $2,000 +11.1% |
| 2021 | $40 | $1,800 |
| 2020 | $40 -2.4% | $1,800 |
| 2019 | $41 | $1,800 |
| 2018 | $41 | $1,800 |
| 2017 | $41 | $1,800 |
| 2016 | $41 +2.5% | $1,800 |
| 2015 | $40 +8.1% | $1,800 |
| 2014 | $37 | -- |
| 2013 | $37 +85% | $1,800 +100% |
| 2012 | $20 | $900 |
Find assessor info on the county website
Monthly payment
Est. payment
Payment breakdown
Explore the cost of this home by adjusting the details. Changes won't be saved.Climate risks
Neighborhood: 04401
Similar homes
- $299,9994 bd2 ba1.9k sqft261 Ohio Street, Bangor, ME 04401Active
 MLS ID #1674904, True North Realty, Inc.. Maine Listings
 - $299,0004 bd2 ba1.8k sqft327 Essex Street, Bangor, ME 04401Active
 MLS ID #1676131, Better Homes & Gardens Real Estate/The Masiello Group. Maine Listings
 - $319,9004 bd2 ba1.9k sqft13 Fruit Street, Bangor, ME 04401Active
 MLS ID #1674726, Realty of Maine. Maine Listings
 - $295,0004 bd2 ba1.5k sqft744 Hammond Street, Bangor, ME 04401Active
 MLS ID #1663420, RE/MAX JARET & COHN. Maine Listings
 - $319,0003 bd1 ba1.1k sqft180 Grove Street, Bangor, ME 04401ActiveMLS ID #1674706, NextHome Experience. Maine Listings
- $269,0004 bd2 ba1.4k sqft53 Linden Street, Bangor, ME 04401ActiveMLS ID #1665420, NextHome Experience. Maine Listings
- $289,5003 bd2 ba1.4k sqft4 Nash Street, Bangor, ME 04401ActiveMLS ID #1679850, Berkshire Hathaway HomeServices Northeast Real Estate. Maine Listings
- $279,0004 bd2 ba2.2k sqft77 2nd Street, Bangor, ME 04401ActiveMLS ID #1677840, ERA Dawson-Bradford Co.. Maine Listings
- $292,0003 bd1 ba1.2k sqft27 Princeton Street, Bangor, ME 04401ActiveMLS ID #1668191, Realty of Maine. Maine Listings
- $277,0003 bd2 ba2.5k sqft18 Hudson Street, Bangor, ME 04401ActiveMLS ID #1671080, NextHome Experience. Maine Listings
- $299,0004 bd3 ba2.2k sqft6 Chamberlain Street, Brewer, ME 04412ActiveMLS ID #1665838, Realty of Maine. Maine Listings
- $320,0003 bd2 ba1.5k sqft240 Lincoln Street, Bangor, ME 04401ActiveMLS ID #1676434, EXP Realty. Maine Listings
- $259,9003 bd1 ba1.3k sqft84 Fourteenth Street, Bangor, ME 04401ActiveMLS ID #1678097, Realty of Maine. Maine Listings
- $355,0004 bd2 ba1.7k sqft166 W Broadway, Bangor, ME 04401ActiveMLS ID #1680490, NextHome Experience. Maine Listings
- $249,9004 bd3 ba1.6k sqft15 Grant Street, Bangor, ME 04401ActiveMLS ID #1659307, Realty of Maine. Maine Listings
- $429,0004 bd2 ba2.4k sqft143 Maple Street, Bangor, ME 04401ActiveMLS ID #1673587, NextHome Experience. Maine Listings
- $299,9004 bd2 ba1.5k sqft2846 Ohio Street, Glenburn, ME 04401ActiveMLS ID #1678208, NextHome Experience. Maine Listings
- $345,0003 bd3 ba2.5k sqft12 Mt View Drive, Veazie, ME 04401ActiveMLS ID #1679896, Realty of Maine. Maine Listings
- $339,9003 bd2 ba1.6k sqft44 Whisper Drive, Bangor, ME 04401ActiveMLS ID #1673684, NextHome Experience. Maine Listings
- $314,9002 bd2 ba1.2k sqft112 Franklin Street #C9, Bangor, ME 04401ActiveMLS ID #1681904, ERA Dawson-Bradford Co.. Maine Listings
