Welcome to 301 Friesian Court in the highly sought-after Alamo Creek community of Danville! Situated on a premium corner lot at the end of a quiet court, this beautifully refreshed home shines with fresh interior and exterior paint, brand-new carpet, and upgraded lighting throughout. The versatile floor plan features 1 bedroom and 1.5 baths on the main level—ideal for guests or multigenerational living—plus a spacious second level loft perfect for a media room, or flex space. Enjoy entertaining in the formal dining room and the chef’s kitchen complete with abundant cabinetry, stone countertops, built-in refrigerator and a large island with lower extension for seating. The generous second level primary suite offers a walk-in closet and a luxurious bath with jetted tub and separate tile stall shower. Step outside to a private backyard with paver patio—perfect for relaxing or hosting. Located in Alamo Creek near top-rated schools, parks, and trails and an HOA clubhouse and pool—this is one you won’t want to miss!
Sold for $2,400,000
$2,400,000
301 Friesian Ct, Danville, CA 94506
4beds
3,486sqft
Residential, Single Family Residence
Built in 2006
9,585 Square Feet Lot
$2,312,500 Zestimate®
$688/sqft
$7,277 Estimated rent
Home value
$2,312,500
$2.20M - $2.43M
$7,277/mo
Zestimate® history
Owner options
List your home for rent
$7,277/mo
Rent Zestimate®
Find your next renter with Zillow Rental Manager. Plus, with online applications, you can quickly screen prospective tenants – for free.
$7,277/mo
Rent Zestimate®
Refinance and save
$15,374/mo
Est. payment
Refinancing to a lower rate could help reduce your monthly payments and save thousands over the life of the loan.
$15,374/mo
Est. payment
Explore your selling options
Work with a Zillow partner agent
Leverage their expertise and Zillow's premium Showcase listings to get your home seen by more buyers.
Get startedList with your own agent
Get your home in front of millions of buyers by listing it on Zillow.
Learn how to do itSell it yourself
Take full control of how buyers see your home on Zillow by listing For Sale by Owner (FSBO).
List your homeWhat's special
Spacious second level loftBrand-new carpetPremium corner lotFormal dining roomVersatile floor planUpgraded lighting throughoutStone countertops
Zillow last checked:
Listing updated:
Listed by:
Joe Frazzano DRE #00982431 925-890-0285,
Compass,
Jovani Ghorbani DRE #02232741 925-708-4771,
Compass
Bought with:
Cindy Han, DRE #01997284
Coldwell Banker Realty
Source: Bay East AOR,MLS#: 41125096
Facts & features
Interior
Bedrooms & bathrooms
- Bedrooms: 4
- Bathrooms: 5
- Full bathrooms: 4
- Partial bathrooms: 1
Rooms
- Room types: 1 Bedroom, 1.5 Baths, Main Entry, 3 Bedrooms, 3 Baths, Loft, Office, Dining Room
Bathroom
- Features: Shower Over Tub, Tile, Stall Shower, Tub with Jets
Kitchen
- Features: Breakfast Nook, Stone Counters, Dishwasher, Double Oven, Eat-in Kitchen, Disposal, Gas Range/Cooktop, Kitchen Island, Pantry, Refrigerator
Heating
- Zoned, Natural Gas
Cooling
- Central Air, Whole House Fan
Appliances
- Included: Dishwasher, Double Oven, Gas Range, Refrigerator, Gas Water Heater, Tankless Water Heater
- Laundry: Laundry Room, Cabinets, Sink, Upper Level, Common Area
Features
- Formal Dining Room, Breakfast Nook, Pantry
- Flooring: Tile, Carpet, Wood
- Windows: Window Coverings
- Number of fireplaces: 1
- Fireplace features: Family Room, Gas, Stone
Interior area
- Total structure area: 3,486
- Total interior livable area: 3,486 sqft
Property
Parking
- Total spaces: 3
- Parking features: Attached, Direct Access, Tandem
- Garage spaces: 3
Features
- Levels: Two
- Stories: 2
- Pool features: In Ground, Community
- Has spa: Yes
- Spa features: Bath
- Fencing: Fenced
- Has view: Yes
- View description: Hills
Lot
- Size: 9,585 Square Feet
- Features: Corner Lot, Court, Level, Back Yard, Front Yard
Details
- Parcel number: 2066700432
- Special conditions: Standard
- Other equipment: Irrigation Equipment
Construction
Type & style
- Home type: SingleFamily
- Architectural style: Mediterranean
- Property subtype: Residential, Single Family Residence
Materials
- Stucco
- Roof: Tile
Condition
- Existing
- New construction: No
- Year built: 2006
Utilities & green energy
- Electric: No Solar
Community & HOA
Community
- Subdivision: Alamo Creek
HOA
- Has HOA: Yes
- Amenities included: Clubhouse, Greenbelt, Fitness Center, Playground, Pool
- Services included: Common Area Maint, Management Fee
- HOA fee: $130 monthly
- HOA name: NOT LISTED
- HOA phone: 925-830-4848
Location
- Region: Danville
Financial & listing details
- Price per square foot: $688/sqft
- Tax assessed value: $1,181,089
- Annual tax amount: $15,259
- Price range: $2.4M - $2.4M
- Date on market: 2/25/2026
- Listing agreement: Excl Right
- Listing terms: Cash,Conventional
Price history
| Date | Event | Price |
|---|---|---|
| 3/18/2026 | Sold | $2,400,000+4.4%$688/sqft |
Source:  Bay East AOR #41125096 Report a problem Bay East AOR #41125096 Report a problem | ||
| 3/5/2026 | Pending sale | $2,298,000$659/sqft |
Source: Bay East AOR #41125096 Report a problem | ||
| 2/25/2026 | Listed for sale | $2,298,000-14.8%$659/sqft |
Source: Bay East AOR #41125096 Report a problem | ||
| 8/24/2022 | Listing removed | -- |
Source:  bridgeMLS/CCAR/Bay East AOR #40994410 Report a problem bridgeMLS/CCAR/Bay East AOR #40994410 Report a problem | ||
| 5/22/2022 | Listed for sale | $2,698,000+194.9%$774/sqft |
Source: bridgeMLS/CCAR/Bay East AOR #40994410 Report a problem | ||
| 4/6/2010 | Sold | $915,000-27.8%$262/sqft |
Source: Bay East AOR #40444842 Report a problem | ||
| 6/19/2007 | Sold | $1,267,000$363/sqft |
Source: Public Record Report a problem | ||
Public tax history
| Year | Property taxes | Tax assessment |
|---|---|---|
| 2025 | $15,259 +2.6% | $1,181,089 +2% |
| 2024 | $14,869 +1.5% | $1,157,931 +2% |
| 2023 | $14,648 +3.7% | $1,135,228 +2% |
| 2022 | $14,120 -0.9% | $1,112,970 +2% |
| 2021 | $14,253 +1.1% | $1,091,148 +1% |
| 2020 | $14,094 +1.2% | $1,079,961 +2% |
| 2019 | $13,926 +3.9% | $1,058,786 +2% |
| 2018 | $13,402 +3.8% | $1,038,026 +2% |
| 2017 | $12,915 +1.4% | $1,017,674 +2% |
| 2016 | $12,732 +2.8% | $997,721 +1.5% |
| 2015 | $12,389 | $982,735 +2% |
| 2014 | $12,389 | $963,486 +0.5% |
| 2013 | -- | $959,132 +2% |
| 2012 | -- | $940,326 +2% |
| 2011 | -- | $921,889 -1.9% |
| 2010 | -- | $940,000 -10% |
| 2009 | -- | $1,045,000 -6.9% |
| 2008 | -- | $1,123,000 +157.3% |
| 2007 | -- | $436,380 +115.2% |
| 2006 | -- | $202,800 |
Find assessor info on the county website
Neighborhood: 94506
Nearby homes
- $2,180,9005 bd4 ba4.2k sqft309 Friesian Ct, Danville, CA 94506Off Market
- $2,303,0005 bd5 ba3.8k sqft3164 Martingale Dr, Danville, CA 94506Off Market
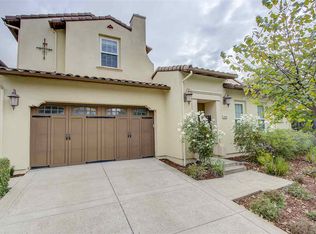
- $2,567,1005 bd5 ba3.4k sqft317 Friesian Ct, Danville, CA 94506Off Market
- $2,409,5005 bd5 ba3.8k sqft3143 Martingale Dr, Danville, CA 94506Off Market
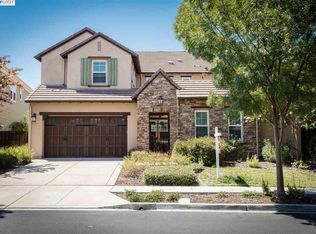
- $2,125,3005 bd4 ba3.4k sqft3149 Martingale Dr, Danville, CA 94506Off Market
- $2,533,7005 bd5 ba4.2k sqft3137 Martingale Dr, Danville, CA 94506Off Market
- $2,187,2005 bd4 ba3.8k sqft3116 Martingale Dr, Danville, CA 94506Off Market
- $2,419,0005 bd5 ba4.2k sqft3155 Martingale Dr, Danville, CA 94506Sold
Nearby schools
GreatSchools rating
- 10/10Creekside Elementary SchoolGrades: K-5Distance: 0.3 mi
- 9/10Diablo Vista Middle SchoolGrades: 6-8Distance: 0.8 mi
- 10/10Monte Vista High SchoolGrades: 9-12Distance: 6.3 mi
Schools provided by the listing agent
- District: San Ramon Valley (925) 552-5500
Source: Bay East AOR. This data may not be complete. We recommend contacting the local school district to confirm school assignments for this home.
Get a cash offer in 3 minutes
Find out how much your home could sell for in as little as 3 minutes with a no-obligation cash offer.
Estimated market value
$2,312,500
Get a cash offer in 3 minutes
Find out how much your home could sell for in as little as 3 minutes with a no-obligation cash offer.
Estimated market value
$2,312,500
- California
- Contra Costa County
- Danville
- 94506
- 301 Friesian Ct
Nearby cities
Nearby zip codes
Other Danville Topics
