Skip main navigation
Off market
  • $493,400

    301 Gablewood Cir, Louisville, KY 40245

    3beds
    2,179sqft
    SingleFamily
    Built in 2006
    0.31 Acres Lot
    $493,400 Zestimate®
    $226/sqft
    $2,755 Estimated rent

    Home value

    $493,400

    $469,000 - $518,000

    $2,755/mo

    Zestimate® history
    Loading
    Loading...

    Owner options

    List your home for rent

    $2,755/mo

    Rent Zestimate®

    Find your next renter with Zillow Rental Manager. Plus, with online applications, you can quickly screen prospective tenants – for free.

    Learn more

    $2,755/mo

    Rent Zestimate®

    Refinance and save

    $3,061/mo

    Est. payment

    Refinancing to a lower rate could help reduce your monthly payments and save thousands over the life of the loan.

    See today's rates

    $3,061/mo

    Est. payment

    Explore your selling options

    Work with a Zillow partner agent

    Leverage their expertise and Zillow's premium Showcase listings to get your home seen by more buyers.

    Get started

    List with your own agent

    Get your home in front of millions of buyers by listing it on Zillow.

    Learn how to do it

    Sell it yourself

    Take full control of how buyers see your home on Zillow by listing For Sale by Owner (FSBO).

    List your home

    What's special

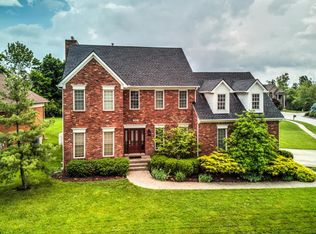
    With only two ranch-style homes for sale in Midland Meadows over the past three years, 301 Gablewood Circle is a true ''needle in a haystack''. The home will WOW you from the moment you arrive. As you pull into the circular driveway you not only notice its pristine condition but the well maintained clean and crisp curb appeal surrounded by recessed lighting all tucked away in an easy to maintain backyard. All the elements of enjoying the ''single-family residence'' lifestyle while not consuming too much of your time and energy. As you enter the interior, as equally if not even more breathtaking, is characterized by striking arches, surrounded by rich hardwood floors in the dining room, kitchen and hallway. Crown molding, columns, built-in shelves and woodwork will satisfy even the most exquisite of tastes. The kitchen offers an abundance of storage, counter space and cabinets with a granite counter top. As you are led into the master suite, you experience a gorgeous trey ceiling, neutral colors that allow a perfect balance of natural light and calm with endless options. The master bathroom or as the current owners prefer to call it, the "Spa Oasis," comes with a double vanity, standalone shower, whirlpool tub, and a walk-in closet along with another for additional storage all "bathed" in reach cream colors. This home has been loved by the original owners since May of 2007. It is accompanied by a wonderful screened-in porch and ceiling fan so you may sit outside to sip your favorite cup of tea and coffee, read a book or entertain. This home is truly one of a kind!

    This property is not currently displayed as for sale or rent on Zillow. This may be different from what's on other websites or public sources.

    Facts & features

    Interior

    Bedrooms & bathrooms
    • Bedrooms: 3
    • Bathrooms: 2
    • Full bathrooms: 2
    Heating
    • Forced air, Electric
    Cooling
    • Central
    Features
    • Flooring: Other
    • Basement: Partially finished
    • Has fireplace: Yes
    Interior area
    • Total interior livable area: 2,179 sqft
    • Finished area below ground: 0.00

    Property

    Parking
    • Total spaces: 2
    • Parking features: Garage - Attached, Off-street
    Features
    • Patio & porch: Screened in Porch
    • Exterior features: Brick
    Lot
    • Size: 0.31 Acres
    • Features: Sidewalk
    Details
    • Additional structures: Garage(s)
    • Parcel number: 22337700010000
    • Wooded area: 0

    Construction

    Type & style
    • Home type: SingleFamily
    • Architectural style: Ranch
    Materials
    • Wood
    • Roof: Composition
    Condition
    • Year built: 2006

    Utilities & green energy

    • Sewer: Public Sewer
    • Water: Public
    • Utilities for property: Water Connected, Sewer Connected

    Community & HOA

    Location
    • Region: Louisville

    Financial & listing details

    • Price per square foot: $226/sqft
    • Tax assessed value: $354,050
    • Annual tax amount: $3,403

    Price history

    DateEventPrice
    2/24/2020Sold$354,050-5.6%$162/sqft
    Source: Metro Search Inc. LLC DBA Apex MLS #1551872 Report a problem
    1/30/2020Listed for sale$375,000$172/sqft
    Source: Semonin REALTORS #1551872 Report a problem
    1/30/2020Pending sale$375,000$172/sqft
    Source: Semonin REALTORS #1551872 Report a problem
    1/28/2020Listed for sale$375,000+2.7%$172/sqft
    Source: Semonin REALTORS #1551872 Report a problem
    5/21/2007Sold$365,000$168/sqft
    Source: Public Record Report a problem

    Public tax history

    YearProperty taxesTax assessment
    2025$3,403 -2.8%$354,050
    2024$3,502 -1.7%$354,050
    2023$3,563 -2.2%$354,050
    2022$3,643 -17.7%$354,050
    2021$4,427 +19.3%$354,050 -2%
    2020$3,711 $361,440
    2019$3,711 +7%$361,440
    2018$3,467 $361,440
    2017$3,467 -5%$361,440 -1%
    2013$3,650 $365,000
    2011$3,650 $365,000
    2010$3,650 $365,000
    2009$3,650 $365,000 +8.7%
    2007-- $335,670 +360.5%
    2006-- $72,900 +323.1%
    2005-- $17,230
    2004-- $17,230
    Find assessor info on the county website

    Neighborhood: Eastwood

    Nearby schools

    GreatSchools rating
    Get pre-qualified for a loan
    At Zillow Home Loans, we can pre-qualify you in as little as 5 minutes with no impact to your credit score.

    An equal housing lender. NMLS #10287.

    Sell for more on Zillow
    Get a Zillow Showcase℠ listing at no additional cost and you could sell for .
    $493,400
    2% more
    +$9,868
    With Zillow Showcase(estimated)
    $503,268
