Skip main navigation
Off market
  • $590,600

    301 Galloway Oaks Dr, Ballwin, MO 63021

    4beds
    2,100sqft
    SingleFamily
    Built in 1994
    0.25 Acres Lot
    $590,600 Zestimate®
    $281/sqft
    $3,055 Estimated rent

    Home value

    $590,600

    $561,000 - $626,000

    $3,055/mo

    Zestimate® history
    Loading
    Loading...

    Owner options

    List your home for rent

    $3,055/mo

    Rent Zestimate®

    Find your next renter with Zillow Rental Manager. Plus, with online applications, you can quickly screen prospective tenants – for free.

    Learn more

    $3,055/mo

    Rent Zestimate®

    Refinance and save

    $3,770/mo

    Est. payment

    Refinancing to a lower rate could help reduce your monthly payments and save thousands over the life of the loan.

    See today's rates

    $3,770/mo

    Est. payment

    Explore your selling options

    Work with a Zillow partner agent

    Leverage their expertise and Zillow's premium Showcase listings to get your home seen by more buyers.

    Get started

    List with your own agent

    Get your home in front of millions of buyers by listing it on Zillow.

    Learn how to do it

    Sell it yourself

    Take full control of how buyers see your home on Zillow by listing For Sale by Owner (FSBO).

    List your home

    What's special

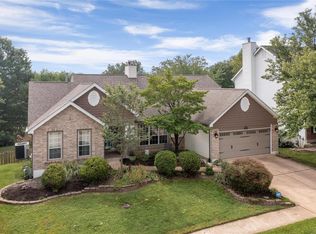
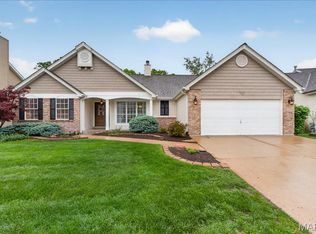
    Spaciously satisfying 4 bedroom atrium ranch in popular Charleston Oaks! This desirable open floor plan features 3500sf and rests on a private cul de sac backing to wooded common ground. NEW CARPET on main floor. Roof replaced in 2013. Dramatic vaulted great room is a sun-filled space complemented by wall of atrium wndws and f/p flanked by built-in shelves. Cheerful kitchen features vaults, new SS gas range, plant shelves, desk, palladian wndws and spacious brkfst rm with French door access to deck. Slumber in style in a vaulted master suite that features double door entry, walk-in closet and full bath with double sinks, soaking tub and separate shower. 2 add'l bdrms, full bath, dining room and laundry complete the main floor. Lower level is designed for family fun with large family rm, sitting rm, wet bar, f/p, 4th bdrm and full bath. Zoned HVAC, sprinkler and security systems, surround sound and lush landscaping. Awesome location, convenient to everything! Stop looking and start packing!

    This property is off market, which means it's not currently listed for sale or rent on Zillow. This may be different from what's available on other websites or public sources.

    Facts & features

    Interior

    Bedrooms & bathrooms
    • Bedrooms: 4
    • Bathrooms: 3
    • Full bathrooms: 3
    Heating
    • Forced air, Gas
    Cooling
    • Central
    Appliances
    • Included: Dishwasher, Dryer, Garbage disposal, Microwave, Range / Oven, Refrigerator, Washer
    Features
    • Flooring: Carpet, Hardwood
    • Basement: Partially finished
    • Has fireplace: Yes
    Interior area
    • Total interior livable area: 2,100 sqft

    Property

    Parking
    • Parking features: Garage - Attached
    Features
    • Exterior features: Other, Vinyl, Brick
    Lot
    • Size: 0.25 Acres
    Details
    • Parcel number: 25S640795

    Construction

    Type & style
    • Home type: SingleFamily
    Condition
    • Year built: 1994

    Community & neighborhood

    Location
    • Region: Ballwin

    HOA & financial

    HOA
    • Has HOA: Yes
    • HOA fee: $11 monthly

    Price history

    DateEventPrice
    9/4/2015Sold--
    Source: MARIS #15039098 Report a problem
    8/6/2015Pending sale$349,000$166/sqft
    Source: Coldwell Banker Gundaker - Chesterfield West #15039098 Report a problem
    7/24/2015Price change$349,000-3%$166/sqft
    Source: Coldwell Banker Gundaker - Chesterfield West #15039098 Report a problem
    6/19/2015Price change$359,900-2.7%$171/sqft
    Source: Keller Williams - Chesterfield #15026730 Report a problem
    6/4/2015Price change$369,900-2.1%$176/sqft
    Source: Keller Williams - Chesterfield #15026730 Report a problem
    5/23/2015Price change$377,900-0.5%$180/sqft
    Source: Keller Williams - Chesterfield #15026730 Report a problem
    5/11/2015Listed for sale$379,900$181/sqft
    Source: Keller Williams Realty Chester #15026730 Report a problem

    Public tax history

    YearProperty taxesTax assessment
    2025$6,203 +8.8%$101,270 +14.9%
    2024$5,698 +1.4%$88,100
    2023$5,618 +5.4%$88,100 +16%
    2022$5,328 +0.6%$75,930
    2021$5,297 +2.1%$75,930 +7.8%
    2020$5,186 +6.9%$70,440
    2019$4,851 $70,440 +13.9%
    2018$4,851 $61,820
    2017$4,851 +2.9%$61,820 +8.2%
    2016$4,713 +2.9%$57,150
    2015$4,580 $57,150 +10.9%
    2014$4,580 +13.1%$51,530
    2013$4,050 $51,530 -11.5%
    2012-- $58,230
    2011-- $58,230 +6.3%
    2010$3,754 +4.5%$54,780
    2009$3,591 +1.2%$54,780 -2.8%
    2008$3,547 +10.8%$56,370
    2007$3,200 $56,370 +16.6%
    2006$3,200 -0.1%$48,340
    2005$3,203 $48,340 +7.3%
    2003-- $45,070 +2.3%
    2002$2,952 +4.5%$44,050
    2001$2,824 $44,050

    Find assessor info on the county website

    Neighborhood: 63021

    Nearby schools

    GreatSchools rating
    Schools provided by the listing agent
    • Elementary: Oak Brook Elem.
    • High: Parkway South High

    Source: The MLS. This data may not be complete. We recommend contacting the local school district to confirm school assignments for this home.

    Get a cash offer in 3 minutes
    Find out how much your home could sell for in as little as 3 minutes with a no-obligation cash offer.
    Estimated market value
    $590,600
    Get a cash offer in 3 minutes
    Find out how much your home could sell for in as little as 3 minutes with a no-obligation cash offer.
    Estimated market value
    $590,600