Situated on a CORNER LOT surrounded by a white picket fence, 301 Garden Avenue pays homage to its name with beautiful landscape and garden beds. As you walk through the gate, you’ll enter the home through the enclosed front porch. FRESHLY PAINTED and partially insulated, you’ll be able to enjoy your coffee and admire the flowers through the numerous windows. The front door brings you into the living room that features newer paint and a brick, wood burning FIREPLACE. The open floor plan leads you through the dining room complete with a built-in curio cabinet and into the kitchen which is large enough for an additional table and chairs. Under the carpet of the living and dining room is HARDWOOD FLOORING. The hallway off the dining room leads to 2 bedrooms with nice sized closets and HARDWOOD FLOORS and a full bath with newer LVP flooring. The hallway off the kitchen leads to the primary suite as well as the laundry and the stairs to the large loft which can be used as a POSSIBLE 4TH BEDROOM, playroom, office, home gym, etc. The possibilities up there are endless! The primary bedroom features LVP flooring, a full bath and is currently setup with a small kitchenette. The backdoor, off the kitchen, leads to a concrete patio with a permanent awning allowing for space to enjoy the beautiful weather and dining alfresco. A large, detached garage provides additional parking with plenty of room for storage and a workshop. This home has been lovingly maintained by the sellers over the years. Additional amenities include a NEWER ROOF, NEW WINDOWS upstairs, NEW WATER HEATER (2023). For additional peace of mind, the seller is generously offering a 1 YEAR HOME WARRANTY. Make time to see this adorable home! This property is being sold "as is". Buyer will be responsible for obtaining the CO and for completing any repairs or certifications required to complete the sale.
Sold for $275,000
$275,000
301 Garden Ave, Somerdale, NJ 08083
3beds
1,497sqft
Single Family Residence
Built in 1954
7,039 Square Feet Lot
$320,100 Zestimate®
$184/sqft
$2,771 Estimated rent
Home value
$320,100
$304,000 - $336,000
$2,771/mo
Zestimate® history
Owner options
List your home for rent
$2,771/mo
Rent Zestimate®
Find your next renter with Zillow Rental Manager. Plus, with online applications, you can quickly screen prospective tenants – for free.
$2,771/mo
Rent Zestimate®
Refinance and save
$2,048/mo
Est. payment
Refinancing to a lower rate could help reduce your monthly payments and save thousands over the life of the loan.
$2,048/mo
Est. payment
Explore your selling options
Work with a Zillow partner agent
Leverage their expertise and Zillow's premium Showcase listings to get your home seen by more buyers.
Get startedList with your own agent
Get your home in front of millions of buyers by listing it on Zillow.
Learn how to do itSell it yourself
Take full control of how buyers see your home on Zillow by listing For Sale by Owner (FSBO).
List your homeWhat's special
Zillow last checked:
Listing updated:
Listed by:
Jeanne D'Ottavi 856-279-5826,
BHHS Fox & Roach-Mullica Hill North
Bought with:
Terry Wister
Keller Williams Realty - Washington Township
Source: Bright MLS,MLS#: NJCD2068202
Facts & features
Interior
Bedrooms & bathrooms
- Bedrooms: 3
- Bathrooms: 2
- Full bathrooms: 2
- Main level bathrooms: 2
- Main level bedrooms: 3
Basement
- Area: 0
Heating
- Baseboard, Electric
Cooling
- Central Air, Electric
Appliances
- Included: Gas Water Heater
- Laundry: Main Level
Features
- Flooring: Hardwood, Carpet, Luxury Vinyl
- Has basement: No
- Number of fireplaces: 1
- Fireplace features: Wood Burning, Brick
Interior area
- Total structure area: 1,497
- Total interior livable area: 1,497 sqft
- Finished area above ground: 1,497
- Finished area below ground: 0
Property
Parking
- Total spaces: 4
- Parking features: Storage, Oversized, Detached, Driveway
- Garage spaces: 1
- Uncovered spaces: 3
Accessibility
- Accessibility features: None
Features
- Levels: Two
- Stories: 2
- Patio & porch: Porch
- Pool features: None
- Fencing: Full
Lot
- Size: 7,039 Square Feet
- Dimensions: 40.00 x 176.00
- Features: Corner Lot
Details
- Additional structures: Above Grade, Below Grade, Outbuilding
- Parcel number: 310001800004
- Zoning: RESIDENTIAL
- Special conditions: Standard
Construction
Type & style
- Home type: SingleFamily
- Architectural style: Ranch/Rambler
- Property subtype: Single Family Residence
Materials
- Frame
- Foundation: Crawl Space
Condition
- Excellent,Very Good
- New construction: No
- Year built: 1954
- Major remodel year: 1970
Utilities & green energy
- Sewer: Public Sewer
- Water: Public
Community & HOA
Community
- Subdivision: Na
HOA
- Has HOA: No
Location
- Region: Somerdale
- Municipality: SOMERDALE BORO
Financial & listing details
- Price per square foot: $184/sqft
- Tax assessed value: $130,300
- Annual tax amount: $5,812
- Date on market: 5/11/2024
- Listing agreement: Exclusive Right To Sell
- Listing terms: Cash,Conventional,FHA
- Exclusions: Personal Belongings
- Ownership: Fee Simple
Price history
| Date | Event | Price |
|---|---|---|
| 7/26/2024 | Sold | $275,000+0%$184/sqft |
Source:  Bright MLS #NJCD2068202 Report a problem Bright MLS #NJCD2068202 Report a problem | ||
| 7/11/2024 | Pending sale | $274,900$184/sqft |
Source: Bright MLS #NJCD2068202 Report a problem | ||
| 6/25/2024 | Contingent | $274,900$184/sqft |
Source: Bright MLS #NJCD2068202 Report a problem | ||
| 6/14/2024 | Price change | $274,900+5.1%$184/sqft |
Source: Bright MLS #NJCD2068202 Report a problem | ||
| 5/30/2024 | Pending sale | $261,500$175/sqft |
Source: Bright MLS #NJCD2068202 Report a problem | ||
| 5/20/2024 | Contingent | $261,500$175/sqft |
Source: Bright MLS #NJCD2068202 Report a problem | ||
| 5/11/2024 | Listed for sale | $261,500$175/sqft |
Source: Bright MLS #NJCD2068202 Report a problem | ||
Public tax history
| Year | Property taxes | Tax assessment |
|---|---|---|
| 2025 | $6,252 +2.9% | $130,300 |
| 2024 | $6,073 -28.3% | $130,300 |
| 2023 | $8,476 +2.1% | $130,300 |
| 2022 | $8,305 +63.6% | $130,300 |
| 2021 | $5,077 +2% | $130,300 |
| 2020 | $4,975 -2.6% | $130,300 |
| 2019 | $5,109 | $130,300 |
| 2018 | $5,109 +4.4% | $130,300 |
| 2017 | $4,896 +1.6% | $130,300 |
| 2016 | $4,819 +4.8% | $130,300 |
| 2015 | $4,597 +2.1% | $130,300 |
| 2014 | $4,503 +3.5% | $130,300 -12.1% |
| 2012 | $4,352 +2.2% | $148,200 |
| 2011 | $4,259 +5.1% | $148,200 |
| 2010 | $4,051 -1.9% | $148,200 |
| 2009 | $4,130 | $148,200 +75.6% |
| 2008 | -- | $84,400 |
| 2007 | -- | $84,400 |
| 2006 | -- | $84,400 |
| 2005 | -- | $84,400 |
| 2004 | -- | $84,400 |
| 2003 | -- | $84,400 |
| 2002 | -- | $84,400 |
| 2001 | -- | $84,400 |
Find assessor info on the county website
Neighborhood: 08083
Nearby homes
- $281,000-- bd-- ba1.4k sqft305 Garden Ave, Somerdale, NJ 08083Off Market
- $285,6003 bd1 ba1k sqft221 Garden Ave, Somerdale, NJ 08083Off Market

- $271,200-- bd-- ba1.4k sqft405 Gloucester Ave, Somerdale, NJ 08083Off Market
- $318,1003 bd2 ba1.8k sqft317 Garden Ave, Somerdale, NJ 08083Off Market
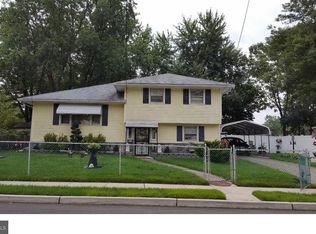
- $287,200-- bd-- ba1.6k sqft302 Fairview Ave, Somerdale, NJ 08083Off Market
- $252,700-- bd-- ba1k sqft410 Gloucester Ave, Somerdale, NJ 08083Off Market
- $281,500-- bd-- ba1.5k sqft213 Garden Ave, Somerdale, NJ 08083Off Market
- $290,0002 bd2 ba1k sqft304 Garden Ave, Somerdale, NJ 08083Pending
Nearby schools
GreatSchools rating
- 4/10Somerdale Park Elementary SchoolGrades: PK-8Distance: 0.3 mi
- 4/10Sterling High SchoolGrades: 9-12Distance: 0.8 mi
Schools provided by the listing agent
- High: Sterling
- District: Sterling High
Source: Bright MLS. This data may not be complete. We recommend contacting the local school district to confirm school assignments for this home.
Get a cash offer in 3 minutes
Find out how much your home could sell for in as little as 3 minutes with a no-obligation cash offer.
Estimated market value
$320,100
Get a cash offer in 3 minutes
Find out how much your home could sell for in as little as 3 minutes with a no-obligation cash offer.
Estimated market value
$320,100
- New Jersey
- Camden County
- Somerdale
- 08083
- 301 Garden Ave
Nearby cities
Nearby neighborhoods
Nearby zip codes
Other Somerdale Topics
