Charming Opportunity in Winthrop Harbor! Set on nearly 1 acre (with 2 pins), and 2,942 finished square feet, this spacious ranch offers incredible potential in a prime location near Lake Michigan, the marina, and just 1.3 miles from the Metra station - ideal for commuters to both Milwaukee and Chicago. The home features a classic open-air breezeway connecting to an oversized 4-car tandem garage with convenient front and rear garage doors. Mature trees and blooming perennials add to the property's natural charm. Inside, you'll find a generously sized living room anchored by a striking real stone wood-burning fireplace, perfect for cozy evenings. Hardwood mostly with wood laminate floors run throughout most of the main level, with a flexible den, office, or eat-in kitchen. The formal dining room features sliding doors to the backyard, and the kitchen is equipped with oak cabinetry, stainless steel appliances (including double oven, fridge, cooktop, and range hood), and a unique arched pass-through. There are 3 main-floor bedrooms, including a primary suite with its own full bath, plus a second full bath with double sinks. Yes, some of the finishes are retro, but the solid layout and size offer a great canvas for updates. The finished basement expands the living space with a giant Rec Room (L shaped)a 4th bedroom, a full bath, a laundry/storage area (It even looks like there used to be a beauty shop setup in the laundry room), and tons of closets both on the main and in the basement. City water and sewer. Roof and furnace age unknown. Home is being sold AS IS, making it a fantastic opportunity for renovators, investors, or anyone ready to put their personal touch on a solid home in a desirable area. Don't miss it!
Closed
$280,000
301 Garnett Ave, Winthrop Harbor, IL 60096
4beds
1,471sqft
Single Family Residence
Built in 1977
1 Acres Lot
$424,800 Zestimate®
$190/sqft
$2,968 Estimated rent
Home value
$424,800
$399,000 - $450,000
$2,968/mo
Zestimate® history
Owner options
List your home for rent
$2,968/mo
Rent Zestimate®
Find your next renter with Zillow Rental Manager. Plus, with online applications, you can quickly screen prospective tenants – for free.
$2,968/mo
Rent Zestimate®
Refinance and save
$2,152/mo
Est. payment
Refinancing to a lower rate could help reduce your monthly payments and save thousands over the life of the loan.
$2,152/mo
Est. payment
Explore your selling options
Work with a Zillow partner agent
Leverage their expertise and Zillow's premium Showcase listings to get your home seen by more buyers.
Get startedList with your own agent
Get your home in front of millions of buyers by listing it on Zillow.
Learn how to do itSell it yourself
Take full control of how buyers see your home on Zillow by listing For Sale by Owner (FSBO).
List your homeWhat's special
Real stone wood-burning fireplaceSpacious ranchOpen-air breezewayStainless steel appliancesOak cabinetry
Zillow last checked:
Listing updated:
Listed by:
Lori Mattice 847-764-4663,
RE/MAX Plaza
Bought with:
Tim Dannegger
Solid Realty Services Inc
Source: MRED as distributed by MLS GRID,MLS#: 12352399
Facts & features
Interior
Bedrooms & bathrooms
- Bedrooms: 4
- Bathrooms: 3
- Full bathrooms: 3
Rooms
- Room types: Eating Area, Game Room
Primary bedroom
- Features: Flooring (Hardwood), Bathroom (Full)
- Level: Main
- Area: 165 Square Feet
- Dimensions: 15X11
Bedroom 2
- Features: Flooring (Hardwood)
- Level: Main
- Area: 132 Square Feet
- Dimensions: 12X11
Bedroom 3
- Features: Flooring (Hardwood)
- Level: Main
- Area: 100 Square Feet
- Dimensions: 10X10
Bedroom 4
- Features: Flooring (Carpet)
- Level: Basement
- Area: 260 Square Feet
- Dimensions: 20X13
Dining room
- Features: Flooring (Hardwood)
- Level: Main
- Area: 120 Square Feet
- Dimensions: 12X10
Eating area
- Features: Flooring (Vinyl)
- Level: Main
- Area: 96 Square Feet
- Dimensions: 12X8
Family room
- Features: Flooring (Carpet)
- Level: Basement
- Area: 390 Square Feet
- Dimensions: 30X13
Game room
- Features: Flooring (Carpet)
- Level: Basement
- Area: 276 Square Feet
- Dimensions: 23X12
Kitchen
- Features: Kitchen (Eating Area-Breakfast Bar, Pantry-Closet), Flooring (Hardwood)
- Level: Main
- Area: 96 Square Feet
- Dimensions: 12X8
Laundry
- Features: Flooring (Other)
- Level: Basement
- Area: 182 Square Feet
- Dimensions: 14X13
Living room
- Features: Flooring (Wood Laminate)
- Level: Main
- Area: 144 Square Feet
- Dimensions: 12X12
Heating
- Natural Gas, Forced Air
Cooling
- Central Air
Appliances
- Included: Double Oven, Dishwasher, Refrigerator, Washer, Dryer, Cooktop, Oven, Range Hood
- Laundry: Sink
Features
- 1st Floor Bedroom, 1st Floor Full Bath
- Flooring: Hardwood, Laminate
- Basement: Finished,Full
- Attic: Full
- Number of fireplaces: 1
- Fireplace features: Wood Burning, Living Room
Interior area
- Total structure area: 2,942
- Total interior livable area: 1,471 sqft
- Finished area below ground: 1,471
Property
Parking
- Total spaces: 4
- Parking features: Asphalt, Garage Door Opener, Tandem, On Site, Garage Owned, Detached, Garage
- Garage spaces: 4
- Has uncovered spaces: Yes
Accessibility
- Accessibility features: No Disability Access
Features
- Stories: 1
- Patio & porch: Patio
- Exterior features: Breezeway
Lot
- Size: 1 Acres
- Dimensions: 133 X 330
- Features: Wooded, Mature Trees
Details
- Additional structures: None
- Additional parcels included: 04044190050000
- Parcel number: 04044190010000
- Special conditions: None
Construction
Type & style
- Home type: SingleFamily
- Architectural style: Ranch
- Property subtype: Single Family Residence
Materials
- Stone, Wood Siding
- Foundation: Concrete Perimeter
- Roof: Asphalt
Condition
- New construction: No
- Year built: 1977
Utilities & green energy
- Electric: Circuit Breakers, 100 Amp Service
- Sewer: Public Sewer
- Water: Well
Community & HOA
Community
- Features: Park, Street Lights, Street Paved
HOA
- Services included: None
Location
- Region: Winthrop Harbor
Financial & listing details
- Price per square foot: $190/sqft
- Tax assessed value: $323,880
- Annual tax amount: $9,664
- Date on market: 6/10/2025
- Listing terms: Cash
- Ownership: Fee Simple
Price history
| Date | Event | Price |
|---|---|---|
| 7/25/2025 | Sold | $280,000-9.6%$190/sqft |
Source:  MRED as distributed by MLS GRID #12352399 Report a problem MRED as distributed by MLS GRID #12352399 Report a problem | ||
| 6/23/2025 | Contingent | $309,900$211/sqft |
Source: MRED as distributed by MLS GRID #12352399 Report a problem | ||
| 6/10/2025 | Listed for sale | $309,900$211/sqft |
Source: MRED as distributed by MLS GRID #12352399 Report a problem | ||
Public tax history
| Year | Property taxes | Tax assessment |
|---|---|---|
| 2024 | $9,264 +12.5% | $118,312 +9.6% |
| 2023 | $8,234 +0.4% | $107,949 +16.3% |
| 2022 | $8,197 +13.3% | $92,819 +8% |
| 2021 | $7,236 +3.7% | $85,904 +22.1% |
| 2020 | $6,977 +2.9% | $70,347 +5.4% |
| 2019 | $6,781 +5.8% | $66,743 +3.8% |
| 2018 | $6,408 | $64,281 +6.3% |
| 2017 | $6,408 +6.4% | $60,471 +5% |
| 2016 | $6,021 +0.8% | $57,569 +9% |
| 2015 | $5,976 +1.3% | $52,796 -1.1% |
| 2014 | $5,898 -1.8% | $53,360 -3.8% |
| 2012 | $6,006 +1.9% | $55,450 -18.3% |
| 2011 | $5,894 +29.9% | $67,860 -9.4% |
| 2010 | $4,536 +8.6% | $74,876 -7.2% |
| 2009 | $4,175 +0.9% | $80,711 -0.8% |
| 2008 | $4,136 -15.8% | $81,386 +5.7% |
| 2006 | $4,914 +1.6% | $76,976 |
| 2005 | $4,835 +15.6% | -- |
| 2004 | $4,181 -5.7% | -- |
| 2003 | $4,435 -0.8% | -- |
| 2002 | $4,472 +102.2% | -- |
| 2001 | $2,212 -45% | $57,863 +3.2% |
| 2000 | $4,021 | $56,075 |
Find assessor info on the county website
Neighborhood: 60096
Nearby homes
- $9,925-- bd-- ba-- sqft301 Garnett Ave, Winthrop Harbor, IL 60096Off Market
- $300,5003 bd1 ba1.1k sqft300 Thompson Ave, Winthrop Harbor, IL 60096Off Market
- $468,4004 bd3 ba2.3k sqft2613 3rd St, Winthrop Harbor, IL 60096Off Market
- $313,9003 bd2 ba1.2k sqft239 Garnett Ave, Winthrop Harbor, IL 60096Off Market
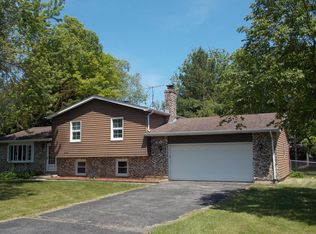
- $285,0004 bd2 ba1.5k sqft242 Thompson Ave, Winthrop Harbor, IL 60096Sold
- $318,8003 bd2 ba1.2k sqft238 Garnett Ave, Winthrop Harbor, IL 60096Off Market
- $273,3004 bd2 ba924 sqft336 Thompson Ave, Winthrop Harbor, IL 60096Off Market
- $348,5004 bd2 ba2.5k sqft233 Garnett Ave, Winthrop Harbor, IL 60096Off Market
Nearby schools
GreatSchools rating
- 5/10Westfield SchoolGrades: PK-4Distance: 0.4 mi
- 8/10North Prairie Jr High SchoolGrades: 5-8Distance: 0.4 mi
- 8/10New Tech High - Zion-Benton EastGrades: 9-12Distance: 2.5 mi
Schools provided by the listing agent
- District: 1
Source: MRED as distributed by MLS GRID. This data may not be complete. We recommend contacting the local school district to confirm school assignments for this home.
Get a cash offer in 3 minutes
Find out how much your home could sell for in as little as 3 minutes with a no-obligation cash offer.
Estimated market value
$424,800
Get a cash offer in 3 minutes
Find out how much your home could sell for in as little as 3 minutes with a no-obligation cash offer.
Estimated market value
$424,800
- Illinois
- Lake County
- Winthrop Harbor
- 60096
- 301 Garnett Ave
Nearby cities
Nearby zip codes
Other Winthrop Harbor Topics
