Showings start Friday, Feb 6 at 10am. Impressive 4 Bedroom, 3-Car Garage with Finished Basement on a well-landscaped corner lot! Stunning hand-scraped wood floors throughout first level. Dramatic two-story Living Room and Foyer with vaulted Formal Dining Room. Updated Kitchen with stainless appliances and soft close drawers, granite counters. Open Family Room with corner Fireplace creates a great entertainment space, plus first-floor Laundry and Office/Den. Large vaulted Primary Bedroom Suite & Private Bath with skylight and big walk-in closet. Enjoy outdoor living with a large custom patio, fenced backyard, and shed. NO HOA. House has been tastefully renovated and updated, including renovated bathrooms, kitchen, basement and fresh paint throughout much of the house. The past two years includes upstairs carpet in 2026, bathrooms with granite counters, tile, light/plumbing fixtures and paint in 2025, and in 2024 the basement received new flooring, paint and ceiling with the main living area upstairs getting fresh paint. Major house updates include roof/siding replaced 2014 (per previous MLS), a furnace 2017, and a new A/C in 2022. All kitchen appliances replaced between 2017 and 2025. New driveway 2022, and recently resealed in 2025. Newer fence with two gates. Most light fixtures replaced. Highly regarded Grayslake schools with Meadowview Grade School in subdivision, easy access to the high school just outside of the subdivision. Biking/Walking paths, large playground, basketball/pickleball courts and baseball diamonds all within neighborhood. Just minutes from historic downtown Grayslake with shopping, dining, and festivals! Easy access to Metra stations. A great place to call home!
Closed
$500,000
301 Gatewood Ln, Grayslake, IL 60030
4beds
2,419sqft
Single Family Residence
Built in 1993
0.26 Acres Lot
$508,900 Zestimate®
$207/sqft
$3,614 Estimated rent
Home value
$508,900
$458,000 - $565,000
$3,614/mo
Zestimate® history
Owner options
List your home for rent
$3,614/mo
Rent Zestimate®
Find your next renter with Zillow Rental Manager. Plus, with online applications, you can quickly screen prospective tenants – for free.
$3,614/mo
Rent Zestimate®
Refinance and save
$3,828/mo
Est. payment
Refinancing to a lower rate could help reduce your monthly payments and save thousands over the life of the loan.
$3,828/mo
Est. payment
Explore your selling options
Work with a Zillow partner agent
Leverage their expertise and Zillow's premium Showcase listings to get your home seen by more buyers.
Get startedList with your own agent
Get your home in front of millions of buyers by listing it on Zillow.
Learn how to do itSell it yourself
Take full control of how buyers see your home on Zillow by listing For Sale by Owner (FSBO).
List your homeWhat's special
Finished basementFenced backyardWell-landscaped corner lotRenovated bathroomsVaulted formal dining roomMost light fixtures replacedLarge custom patio
Zillow last checked:
Listing updated:
Listed by:
Elizabeth Bryant 847-367-1855,
Baird & Warner
Bought with:
Jim Starwalt, ABR,CRS,CSC,GRI
Better Homes and Garden Real Estate Star Homes
Source: MRED as distributed by MLS GRID,MLS#: 12557872
Facts & features
Interior
Bedrooms & bathrooms
- Bedrooms: 4
- Bathrooms: 3
- Full bathrooms: 2
- 1/2 bathrooms: 1
Rooms
- Room types: Den, Recreation Room, Game Room
Primary bedroom
- Features: Flooring (Carpet), Bathroom (Full)
- Level: Second
- Area: 208 Square Feet
- Dimensions: 16X13
Bedroom 2
- Features: Flooring (Carpet)
- Level: Second
- Area: 132 Square Feet
- Dimensions: 12X11
Bedroom 3
- Features: Flooring (Carpet)
- Level: Second
- Area: 110 Square Feet
- Dimensions: 10X11
Bedroom 4
- Features: Flooring (Carpet)
- Level: Second
- Area: 100 Square Feet
- Dimensions: 10X10
Den
- Features: Flooring (Hardwood)
- Level: Main
- Area: 110 Square Feet
- Dimensions: 11X10
Dining room
- Features: Flooring (Hardwood)
- Level: Main
- Area: 120 Square Feet
- Dimensions: 12X10
Family room
- Features: Flooring (Hardwood)
- Level: Main
- Area: 225 Square Feet
- Dimensions: 15X15
Game room
- Level: Basement
- Area: 288 Square Feet
- Dimensions: 18X16
Kitchen
- Features: Kitchen (Eating Area-Breakfast Bar, Eating Area-Table Space, Granite Counters, Updated Kitchen), Flooring (Hardwood)
- Level: Main
- Area: 242 Square Feet
- Dimensions: 22X11
Laundry
- Level: Main
- Area: 63 Square Feet
- Dimensions: 9X7
Living room
- Features: Flooring (Hardwood)
- Level: Main
- Area: 224 Square Feet
- Dimensions: 16X14
Recreation room
- Level: Basement
- Area: 480 Square Feet
- Dimensions: 32X15
Heating
- Natural Gas, Forced Air
Cooling
- Central Air
Appliances
- Included: Double Oven, Range, Microwave, Dishwasher, Refrigerator, Washer, Dryer, Disposal, Stainless Steel Appliance(s)
- Laundry: Main Level
Features
- Vaulted Ceiling(s)
- Flooring: Hardwood
- Windows: Skylight(s)
- Basement: Partially Finished,Full
- Number of fireplaces: 1
- Fireplace features: Gas Starter, Family Room
Interior area
- Total structure area: 1,281
- Total interior livable area: 2,419 sqft
Property
Parking
- Total spaces: 3
- Parking features: Asphalt, Garage Door Opener, Yes, Garage Owned, Attached, Garage
- Attached garage spaces: 3
- Has uncovered spaces: Yes
Accessibility
- Accessibility features: No Disability Access
Features
- Stories: 2
- Patio & porch: Patio
- Exterior features: Fire Pit
- Fencing: Fenced
Lot
- Size: 0.26 Acres
- Dimensions: 128x82x107x99
- Features: Corner Lot, Landscaped
Details
- Additional structures: Shed(s)
- Parcel number: 06222050270000
- Special conditions: None
- Other equipment: Ceiling Fan(s), Sump Pump, Backup Sump Pump;
Construction
Type & style
- Home type: SingleFamily
- Architectural style: Traditional
- Property subtype: Single Family Residence
Materials
- Vinyl Siding
- Foundation: Concrete Perimeter
- Roof: Asphalt
Condition
- New construction: No
- Year built: 1993
Utilities & green energy
- Sewer: Public Sewer
- Water: Public
Community & HOA
Community
- Features: Park, Sidewalks, Street Paved
- Security: Carbon Monoxide Detector(s)
- Subdivision: English Meadows
HOA
- Services included: None
Location
- Region: Grayslake
Financial & listing details
- Price per square foot: $207/sqft
- Tax assessed value: $354,962
- Annual tax amount: $12,387
- Date on market: 2/5/2026
- Listing terms: Cash
- Ownership: Fee Simple
Price history
| Date | Event | Price |
|---|---|---|
| 4/2/2026 | Sold | $500,000+7.5%$207/sqft |
Source:  MRED as distributed by MLS GRID #12557872 Report a problem MRED as distributed by MLS GRID #12557872 Report a problem | ||
| 2/7/2026 | Contingent | $465,000$192/sqft |
Source: MRED as distributed by MLS GRID #12557872 Report a problem | ||
| 2/5/2026 | Listed for sale | $465,000+89.8%$192/sqft |
Source: MRED as distributed by MLS GRID #12557872 Report a problem | ||
| 12/9/2016 | Sold | $245,000-2%$101/sqft |
Source: MRED as distributed by MLS GRID #09357465 Report a problem | ||
| 12/7/2016 | Price change | $249,900-2%$103/sqft |
Source: Better Homes and Gardens Real Estate Star Homes #09357465 Report a problem | ||
| 11/8/2016 | Pending sale | $254,900$105/sqft |
Source: Better Homes and Gardens Real Estate Star Homes #09357465 Report a problem | ||
| 10/6/2016 | Price change | $254,900-0.8%$105/sqft |
Source: Better Homes and Gardens Real Estate Star Homes #09357465 Report a problem | ||
| 8/26/2016 | Price change | $256,900-1.2%$106/sqft |
Source: Better Homes and Gardens Real Estate Star Homes #09284606 Report a problem | ||
| 7/14/2016 | Price change | $259,900-1.9%$107/sqft |
Source: Better Homes and Gardens Real Estate Star Homes #09284606 Report a problem | ||
| 4/26/2016 | Listed for sale | $264,900+1.9%$110/sqft |
Source: Better Homes and Gardens Real Estate Star Homes #09206057 Report a problem | ||
| 8/29/2015 | Listing removed | $259,900$107/sqft |
Source: Keller Williams - Barrington #08925565 Report a problem | ||
| 5/20/2015 | Price change | $259,900-1.9%$107/sqft |
Source: Keller Williams - Barrington #08925565 Report a problem | ||
| 3/24/2015 | Listed for sale | $264,900+100.7%$110/sqft |
Source: Keller Williams Success Realty #08869343 Report a problem | ||
| 11/12/1993 | Sold | $132,000$55/sqft |
Source: Public Record Report a problem | ||
Public tax history
| Year | Property taxes | Tax assessment |
|---|---|---|
| 2024 | $12,388 +4.7% | $131,028 +10.8% |
| 2023 | $11,829 +12.3% | $118,309 +9% |
| 2022 | $10,532 +1.2% | $108,580 +15.7% |
| 2021 | $10,409 -7.8% | $93,824 +1.3% |
| 2020 | $11,295 +3.6% | $92,622 +4.2% |
| 2019 | $10,907 -5.5% | $88,863 +0.6% |
| 2018 | $11,545 | $88,333 -0.9% |
| 2017 | $11,545 +6.8% | $89,134 +8.3% |
| 2016 | $10,813 +0.8% | $82,280 +9.5% |
| 2015 | $10,731 +2.9% | $75,169 +3.7% |
| 2014 | $10,432 +1.7% | $72,456 -4.2% |
| 2012 | $10,258 -2.9% | $75,672 -22.5% |
| 2011 | $10,569 +6.4% | $97,636 -2.2% |
| 2010 | $9,932 +4.7% | $99,854 -5% |
| 2009 | $9,485 -1.7% | $105,110 -4.6% |
| 2008 | $9,652 +5.7% | $110,131 +7.5% |
| 2006 | $9,131 +4.7% | $102,411 |
| 2005 | $8,725 +8.2% | -- |
| 2004 | $8,062 +4.2% | -- |
| 2003 | $7,738 +8.1% | -- |
| 2002 | $7,158 +8.6% | -- |
| 2001 | $6,590 +0.4% | $75,491 +1.8% |
| 2000 | $6,565 | $74,176 |
Find assessor info on the county website
Neighborhood: 60030
Nearby homes
- $507,0005 bd3 ba2.7k sqft321 Gatewood Ln, Grayslake, IL 60030Off Market
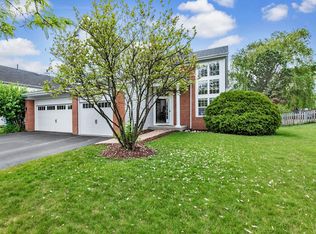
- $485,9005 bd3 ba2.4k sqft400 Penny Ln, Grayslake, IL 60030Off Market
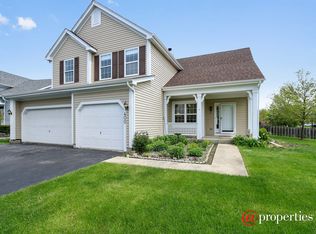
- $492,5004 bd2 ba2.6k sqft412 Penny Ln, Grayslake, IL 60030Off Market
- $461,0003 bd2 ba2.2k sqft341 Gatewood Ln, Grayslake, IL 60030Off Market
- $394,2004 bd3 ba1.4k sqft361 Arlington Ln, Grayslake, IL 60030Off Market
- $544,8004 bd3 ba2.7k sqft304 Gatewood Ln, Grayslake, IL 60030Off Market
- $390,7004 bd3 ba1.4k sqft349 Arlington Ln, Grayslake, IL 60030Off Market
- $363,3003 bd3 ba1.4k sqft386 Penny Ln, Grayslake, IL 60030Off Market
Nearby schools
GreatSchools rating
- 10/10Meadowview SchoolGrades: K-4Distance: 0.3 mi
- 5/10Grayslake Middle SchoolGrades: 7-8Distance: 1.5 mi
- 8/10Grayslake North High SchoolGrades: 9-12Distance: 0.5 mi
Schools provided by the listing agent
- Elementary: Meadowview School
- High: Grayslake North High School
- District: 46
Source: MRED as distributed by MLS GRID. This data may not be complete. We recommend contacting the local school district to confirm school assignments for this home.
Get a cash offer in 3 minutes
Find out how much your home could sell for in as little as 3 minutes with a no-obligation cash offer.
Estimated market value
$508,900
Get a cash offer in 3 minutes
Find out how much your home could sell for in as little as 3 minutes with a no-obligation cash offer.
Estimated market value
$508,900
- Illinois
- Lake County
- Grayslake
- 60030
- 301 Gatewood Ln
Nearby cities
Nearby zip codes
Other Grayslake Topics
