Welcome to this charming 4-bedroom, 3-bathroom home offering the perfect blend of comfort and style. Nestled in the serene neighborhood of Rocksbury Ridge, this property boasts a spacious open floor plan flooded with natural light.
As you enter you’ll be great with a vaulted great room, seamlessly connected to the Family Room with a cozy fireplace, perfect for chilly Colorado evenings. The kitchen is the heart of the home where you will find ample cabinet space, an island, a food party, and direct access to your outdoor oasis.
Step outside to discover the backyard haven, complete with a large deck off the primary bedroom, a new stamped concrete patio area complete with a hot tub, and a firepit, all overlooking a serene lake and open space views—an ideal setting for summer BBQs and gatherings.
Upstairs, retreat to the tranquil primary suite with a luxurious en-suite bathroom, with dual walk-in closets and 5 piece bath offering a private sanctuary to unwind. Three additional well-appointed bedrooms and 2 full bathrooms provide plenty of space for family and guests.
With lease-to-own solar panels, your electricity costs are covered, making this home both eco-friendly and cost-efficient!
With its prime location near parks, schools, and dining options, this home provides the perfect blend of comfort, convenience, and style.
Don't miss the opportunity to call this charming serenity your new home sweet home!
Sold for $600,000
$600,000
301 Gemstone Lane, Johnstown, CO 80534
5beds
3,951sqft
Single Family Residence
Built in 2007
10,242 Square Feet Lot
$599,700 Zestimate®
$152/sqft
$3,157 Estimated rent
Home value
$599,700
$570,000 - $630,000
$3,157/mo
Zestimate® history
Owner options
List your home for rent
$3,157/mo
Rent Zestimate®
Find your next renter with Zillow Rental Manager. Plus, with online applications, you can quickly screen prospective tenants – for free.
$3,157/mo
Rent Zestimate®
Refinance and save
$3,832/mo
Est. payment
Refinancing to a lower rate could help reduce your monthly payments and save thousands over the life of the loan.
$3,832/mo
Est. payment
Explore your selling options
Work with a Zillow partner agent
Leverage their expertise and Zillow's premium Showcase listings to get your home seen by more buyers.
Get startedList with your own agent
Get your home in front of millions of buyers by listing it on Zillow.
Learn how to do itSell it yourself
Take full control of how buyers see your home on Zillow by listing For Sale by Owner (FSBO).
List your homeWhat's special
Zillow last checked:
Listing updated:
Listed by:
Emily Breaker emily.ebhomes@gmail.com,
Living Room Real Estate
Bought with:
Michelle Barbour, 100049417
milehimodern - Boulder
Michelle Barbour, 100049417
milehimodern - Boulder
Source: REcolorado as distributed by MLS GRID,MLS#: 3990757
Facts & features
Interior
Bedrooms & bathrooms
- Bedrooms: 5
- Bathrooms: 3
- Full bathrooms: 3
- Main level bathrooms: 1
- Main level bedrooms: 1
Primary bedroom
- Level: Upper
Bedroom
- Level: Main
Bedroom
- Level: Upper
Bedroom
- Level: Upper
Bedroom
- Level: Upper
Primary bathroom
- Level: Upper
Bathroom
- Level: Upper
Bathroom
- Level: Main
Great room
- Level: Main
Kitchen
- Level: Main
Laundry
- Level: Main
Living room
- Level: Main
Heating
- Forced Air
Cooling
- Air Conditioning-Room, Central Air
Appliances
- Included: Cooktop, Dishwasher, Disposal, Microwave, Refrigerator, Water Softener
- Laundry: In Unit
Features
- Ceiling Fan(s), Eat-in Kitchen, Five Piece Bath, Kitchen Island, Laminate Counters, Primary Suite, Vaulted Ceiling(s), Walk-In Closet(s)
- Flooring: Vinyl, Wood
- Basement: Partial,Sump Pump,Unfinished
Interior area
- Total structure area: 3,951
- Total interior livable area: 3,951 sqft
- Finished area above ground: 2,607
- Finished area below ground: 0
Property
Parking
- Total spaces: 3
- Parking features: Concrete
- Attached garage spaces: 3
Features
- Levels: Three Or More
- Entry location: Ground
- Patio & porch: Patio, Wrap Around
- Exterior features: Fire Pit, Garden, Private Yard
- Fencing: Full
- On waterfront: Yes
Lot
- Size: 10,242 Square Feet
- Features: Cul-De-Sac, Greenbelt, Landscaped, Open Space, Sprinklers In Front, Sprinklers In Rear
Details
- Parcel number: R2195303
- Special conditions: Standard
Construction
Type & style
- Home type: SingleFamily
- Property subtype: Single Family Residence
Materials
- Brick, Concrete, Vinyl Siding
- Foundation: Slab
- Roof: Composition
Condition
- Year built: 2007
Utilities & green energy
- Water: Public
Green energy
- Energy efficient items: Roof
Community & HOA
Community
- Security: Security System
- Subdivision: Rocksbury Ridge 2nd Fg Corr
HOA
- Has HOA: Yes
- Services included: Snow Removal
- HOA fee: $360 annually
- HOA name: Rocksbury Ridge
- HOA phone: 970-494-0609
Location
- Region: Johnstown
Financial & listing details
- Price per square foot: $152/sqft
- Tax assessed value: $561,877
- Annual tax amount: $2,991
- Date on market: 5/16/2024
- Listing terms: 1031 Exchange,Cash,Conventional,FHA,Jumbo,Other,VA Loan
- Exclusions: Washer/ Dryer, All Furnishings, Pool Table, Wet Bar Furniture
- Ownership: Agent Owner
Price history
| Date | Event | Price |
|---|---|---|
| 6/20/2024 | Sold | $600,000+0%$152/sqft |
Source:  REcolorado as distributed by MLS GRID #3990757 Report a problem REcolorado as distributed by MLS GRID #3990757 Report a problem | ||
| 5/19/2024 | Pending sale | $599,999$152/sqft |
Source: REcolorado as distributed by MLS GRID #3990757 Report a problem | ||
| 5/16/2024 | Listed for sale | $599,999+151%$152/sqft |
Source: REcolorado as distributed by MLS GRID #3990757 Report a problem | ||
| 4/18/2011 | Sold | $239,000-0.4%$60/sqft |
Source: Public Record Report a problem | ||
| 2/23/2011 | Listed for sale | $239,900-11.4%$61/sqft |
Source: Northern Colorado Real Estate #648282 Report a problem | ||
| 9/20/2007 | Sold | $270,845$69/sqft |
Source: Public Record Report a problem | ||
Public tax history
| Year | Property taxes | Tax assessment |
|---|---|---|
| 2026 | $3,624 +13.8% | $34,390 -2.1% |
| 2025 | $3,185 +6.5% | $35,110 -2.5% |
| 2024 | $2,991 -1% | $36,020 -0.9% |
| 2023 | $3,023 -7.2% | $36,360 +29% |
| 2022 | $3,257 +8.7% | $28,180 -2.8% |
| 2021 | $2,998 | $28,990 +5.6% |
| 2020 | $2,998 +43.3% | $27,450 |
| 2019 | $2,093 -10.8% | $27,450 +12.1% |
| 2018 | $2,345 +12.1% | $24,480 |
| 2017 | $2,093 -1.6% | $24,480 +10.5% |
| 2016 | $2,127 +9% | $22,150 |
| 2015 | $1,952 +24.8% | $22,150 +20.9% |
| 2014 | $1,564 | $18,320 |
| 2013 | -- | $18,320 -3.6% |
| 2012 | -- | $19,000 |
| 2011 | -- | $19,000 -0.7% |
| 2010 | -- | $19,140 |
| 2009 | -- | $19,140 +31% |
| 2008 | -- | $14,610 |
| 2007 | -- | $14,610 +336.1% |
| 2006 | -- | $3,350 |
| 2005 | -- | $3,350 +2.1% |
| 2004 | -- | $3,280 |
Find assessor info on the county website
Neighborhood: 80534
Nearby homes
- $620,2006 bd4 ba3.8k sqft3940 Gemstone Ln, Johnstown, CO 80534Off Market
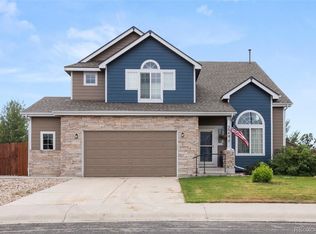
- $471,7003 bd3 ba2k sqft307 Gemstone Ln, Johnstown, CO 80534Off Market
- $566,0005 bd3 ba2.9k sqft3946 Gemstone Ln, Johnstown, CO 80534Off Market

- $451,0003 bd3 ba1.8k sqft313 Gemstone Ln, Johnstown, CO 80534Off Market
- $438,9003 bd3 ba1.5k sqft310 Gemstone Ln, Johnstown, CO 80534Off Market
- $572,0005 bd3 ba3.3k sqft319 Gemstone Ln, Johnstown, CO 80534Sold
- $562,1005 bd3 ba2.6k sqft4000 Fossil Dr, Johnstown, CO 80534Off Market
- $470,4003 bd3 ba2.4k sqft316 Gemstone Ln, Johnstown, CO 80534Off Market
Nearby schools
GreatSchools rating
- 6/10Elwell Elementary SchoolGrades: PK-5Distance: 0.8 mi
- 6/10Milliken Middle SchoolGrades: 6-8Distance: 2.4 mi
- 5/10Roosevelt High SchoolGrades: 9-12Distance: 1.3 mi
Schools provided by the listing agent
- Elementary: Pioneer Ridge
- Middle: Milliken
- High: Roosevelt
- District: Johnstown-Milliken RE-5J
Source: REcolorado as distributed by MLS GRID. This data may not be complete. We recommend contacting the local school district to confirm school assignments for this home.
Get a cash offer in 3 minutes
Find out how much your home could sell for in as little as 3 minutes with a no-obligation cash offer.
Estimated market value
$599,700
Get a cash offer in 3 minutes
Find out how much your home could sell for in as little as 3 minutes with a no-obligation cash offer.
Estimated market value
$599,700
- Colorado
- Weld County
- Johnstown
- 80534
- 301 Gemstone Lane
Nearby cities
Nearby zip codes
Other Johnstown Topics
