Skip main navigation
Sold for $740,000
  • $740,000

    301 Genesis Way, Severna Park, MD 21146

    4beds
    2,410sqft
    Single Family Residence
    Built in 2011
    8,381 Square Feet Lot
    $746,400 Zestimate®
    $307/sqft
    $4,022 Estimated rent

    Home value

    $746,400

    $694,000 - $799,000

    $4,022/mo

    Zestimate® history
    Loading
    Loading...

    Owner options

    List your home for rent

    $4,022/mo

    Rent Zestimate®

    Find your next renter with Zillow Rental Manager. Plus, with online applications, you can quickly screen prospective tenants – for free.

    Learn more

    $4,022/mo

    Rent Zestimate®

    Refinance and save

    $4,452/mo

    Est. payment

    Refinancing to a lower rate could help reduce your monthly payments and save thousands over the life of the loan.

    See today's rates

    $4,452/mo

    Est. payment

    Explore your selling options

    Work with a Zillow partner agent

    Leverage their expertise and Zillow's premium Showcase listings to get your home seen by more buyers.

    Get started

    List with your own agent

    Get your home in front of millions of buyers by listing it on Zillow.

    Learn how to do it

    Sell it yourself

    Take full control of how buyers see your home on Zillow by listing For Sale by Owner (FSBO).

    List your home

    What's special

    Gas fireplaceUnfinished lower levelMature landscapingSpacious walk-in closetDouble sink vanityThoughtfully designed kitchenTiled shower
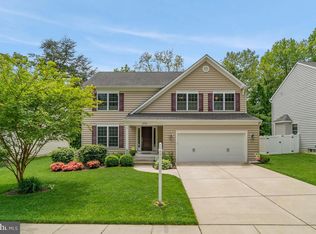
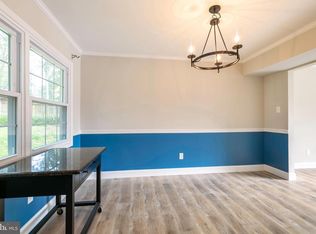
    Nestled in the heart of Severna Park, this classic Colonial, lovingly maintained by its original owners, offers a seamless blend of traditional charm and modern comfort. The home backs to a serene conservation area, providing a peaceful backdrop for daily life, while the covered front porch and mature landscaping create a welcoming first impression. Step inside to discover gleaming hardwood floors that flow effortlessly throughout the main level. To the left of the front door, the formal dining room sets the stage for elegant gatherings, while further in, the family room impresses with crown molding and a gas fireplace, creating a cozy yet sophisticated retreat. The family room opens directly to a thoughtfully designed kitchen, complete with 42-inch cabinetry, granite countertops, recently replaced stainless steel appliances, a stylish tile backsplash, plus a casual dining area for everyday meals. A sunroom at the rear of the home features a cathedral ceiling, sliding glass door, and walls of windows that frame serene views of the backyard, creating a light-filled space perfect for relaxation or entertaining. Step outside to the Trex deck with awning, completed in 2020, offering an ideal spot for outdoor dining and leisure. The main level also includes a convenient half bath and direct access to the garage. Upstairs, the primary bedroom is a true sanctuary, boasting a cathedral ceiling, an accent feature wall, a spacious walk-in closet, and an en-suite bath with a double sink vanity, tiled shower, and soaking tub. Three additional bedrooms, a full bath with a double sink vanity, and a laundry closet complete the upper level. The unfinished lower level features a rough-in for future expansion and provides versatile space for recreation, exercise, hobbies, or storage, with walkout stairs to the backyard. Recent updates include a water heater replaced in 2024. With no HOA, this home sits adjacent to an elementary school and is just moments from the B&A Trail, Kinder Farm Park, Routes 97, 95, and 100, and nearby shopping and dining options, making it an ideal location for both daily convenience and leisurely escapes. This Severna Park Colonial perfectly balances space, style, and setting, offering a home where cherished memories are ready to unfold.

    Zillow last checked:

    Listing updated:

    Listed by:

    Tiffany Clay 410-707-3336,

    Northrop Realty

    Bought with:

    Howard Spigel, 5016728

    Next Step Realty

    Source: Bright MLS,MLS#: MDAA2125182MLS Logo

    Facts & features

    Interior

    Bedrooms & bathrooms
    • Bedrooms: 4
    • Bathrooms: 3
    • Full bathrooms: 2
    • 1/2 bathrooms: 1
    • Main level bathrooms: 1
    Primary bedroom
    • Features: Flooring - Carpet, Cathedral/Vaulted Ceiling, Attached Bathroom, Walk-In Closet(s)
    • Level: Upper
    • Area: 342 Square Feet
    • Dimensions: 18 x 19
    Bedroom 2
    • Features: Flooring - Carpet, Ceiling Fan(s)
    • Level: Upper
    • Area: 110 Square Feet
    • Dimensions: 11 x 10
    Bedroom 3
    • Features: Flooring - Carpet, Ceiling Fan(s)
    • Level: Upper
    • Area: 176 Square Feet
    • Dimensions: 16 x 11
    Bedroom 4
    • Features: Flooring - Carpet, Ceiling Fan(s)
    • Level: Upper
    • Area: 182 Square Feet
    • Dimensions: 14 x 13
    Basement
    • Features: Flooring - Concrete
    • Level: Lower
    • Area: 1638 Square Feet
    • Dimensions: 42 x 39
    Breakfast room
    • Features: Ceiling Fan(s), Flooring - HardWood
    • Level: Main
    • Area: 168 Square Feet
    • Dimensions: 14 x 12
    Dining room
    • Features: Flooring - HardWood, Chair Rail, Crown Molding
    • Level: Main
    • Area: 182 Square Feet
    • Dimensions: 14 x 13
    Family room
    • Features: Ceiling Fan(s), Flooring - HardWood, Crown Molding, Fireplace - Gas
    • Level: Main
    • Area: 224 Square Feet
    • Dimensions: 16 x 14
    Foyer
    • Features: Crown Molding, Flooring - HardWood
    • Level: Main
    • Area: 96 Square Feet
    • Dimensions: 8 x 12
    Kitchen
    • Features: Granite Counters, Flooring - HardWood, Kitchen - Gas Cooking
    • Level: Main
    • Area: 182 Square Feet
    • Dimensions: 14 x 13
    Other
    • Features: Flooring - HardWood, Cathedral/Vaulted Ceiling
    • Level: Main
    • Area: 168 Square Feet
    • Dimensions: 14 x 12
    Heating
    • Forced Air, Natural Gas
    Cooling
    • Central Air, Electric
    Appliances
    • Included: Microwave, Dishwasher, Dryer, Oven, Oven/Range - Gas, Refrigerator, Stainless Steel Appliance(s), Water Heater, Washer, Gas Water Heater
    • Laundry: Has Laundry, Upper Level
    Features
    • Ceiling Fan(s), Attic, Breakfast Area, Crown Molding, Dining Area, Family Room Off Kitchen, Eat-in Kitchen, Open Floorplan, Floor Plan - Traditional, Formal/Separate Dining Room, Kitchen Island, Kitchen - Table Space, Recessed Lighting, Soaking Tub, Primary Bath(s), Upgraded Countertops, Walk-In Closet(s), High Ceilings, 9'+ Ceilings, Dry Wall, Cathedral Ceiling(s)
    • Flooring: Carpet, Ceramic Tile, Hardwood, Wood
    • Doors: Sliding Glass
    • Windows: Double Pane Windows, Screens, Vinyl Clad
    • Basement: Rough Bath Plumb,Unfinished,Walk-Out Access,Connecting Stairway,Exterior Entry,Windows,Interior Entry,Partial
    • Number of fireplaces: 1
    • Fireplace features: Gas/Propane, Mantel(s)
    Interior area
    • Total structure area: 3,544
    • Total interior livable area: 2,410 sqft
    • Finished area above ground: 2,410
    • Finished area below ground: 0

    Property

    Parking
    • Total spaces: 4
    • Parking features: Garage Door Opener, Garage Faces Front, Concrete, Attached, Driveway
    • Attached garage spaces: 2
    • Uncovered spaces: 2
    Accessibility
    • Accessibility features: Other
    Features
    • Levels: Three
    • Stories: 3
    • Patio & porch: Deck, Patio
    • Exterior features: Awning(s)
    • Pool features: None
    • Fencing: Privacy,Back Yard
    • Has view: Yes
    • View description: Garden, Trees/Woods
    Lot
    • Size: 8,381 sqft
    • Features: Backs to Trees, Front Yard, Landscaped, Rear Yard
    Details
    • Additional structures: Above Grade, Below Grade
    • Parcel number: 020300090225817
    • Zoning: R5
    • Special conditions: Standard

    Construction

    Type & style
    • Home type: SingleFamily
    • Architectural style: Colonial
    • Property subtype: Single Family Residence
    Materials
    • Aluminum Siding, Vinyl Siding
    • Foundation: Other
    Condition
    • Excellent
    • New construction: No
    • Year built: 2011

    Utilities & green energy

    • Sewer: Public Sewer
    • Water: Public

    Community & neighborhood

    Security
    • Security features: Main Entrance Lock, Smoke Detector(s)
    Location
    • Region: Severna Park
    • Subdivision: None Available

    Other

    Other facts
    • Listing agreement: Exclusive Right To Sell
    • Ownership: Fee Simple

    Price history

    DateEventPrice
    12/12/2025Sold$740,000$307/sqft
    Source: Bright MLS #MDAA2125182 Report a problem
    10/8/2025Pending sale$740,000$307/sqft
    Source: Long & Foster Broker Feed #MDAA2125182 Report a problem
    10/7/2025Contingent$740,000$307/sqft
    Source: Long & Foster Broker Feed #MDAA2125182 Report a problem
    10/7/2025Pending sale$740,000$307/sqft
    Source: Bright MLS #MDAA2125182 Report a problem
    10/2/2025Listed for sale$740,000+48%$307/sqft
    Source: Bright MLS #MDAA2125182 Report a problem
    9/22/2011Sold$499,900$207/sqft
    Source: Public Record Report a problem
    7/12/2011Listed for sale$499,900$207/sqft
    Source: Coldwell Banker Residential Brokerage - Severna Park #AA7646366 Report a problem
    8/27/2010Listing removed$499,900$207/sqft
    Source: NRT MidAtlantic #AA7308032 Report a problem
    4/14/2010Listed for sale$499,900$207/sqft
    Source: NRT MidAtlantic #AA7308032 Report a problem

    Public tax history

    YearProperty taxesTax assessment
    2025$6,289 +8.1%$576,967 +8.6%
    2024$5,820 +2%$531,500 +1.7%
    2023$5,708 +6.3%$522,733 +1.7%
    2022$5,371 +1.7%$513,967 +1.7%
    2021$5,279 +3.2%$505,200 +3.3%
    2020$5,113 +3.4%$488,833 -3.2%
    2019$4,947 +7%$505,200 +10.8%
    2018$4,625 -0.5%$456,100
    2017$4,649 $456,100
    2016-- $456,100 -6.1%
    2015-- $485,700 +1.4%
    2014-- $479,067 +1.4%
    2013-- $472,433 +1.4%
    2012-- $465,800 +607.9%
    2011-- $65,800
    2010-- $65,800 -28%
    2009-- $91,420
    2008-- --
    2007-- --

    Find assessor info on the county website

    Neighborhood: 21146

    Nearby schools

    GreatSchools rating
    Schools provided by the listing agent
    • Elementary: Oak Hill
    • Middle: Severna Park
    • High: Severna Park
    • District: Anne Arundel County Public Schools

    Source: Bright MLS. This data may not be complete. We recommend contacting the local school district to confirm school assignments for this home.

    Get a cash offer in 3 minutes
    Find out how much your home could sell for in as little as 3 minutes with a no-obligation cash offer.
    Estimated market value
    $746,400
    Get a cash offer in 3 minutes
    Find out how much your home could sell for in as little as 3 minutes with a no-obligation cash offer.
    Estimated market value
    $746,400