Ready to move into! 4 to 5 bedroom 2 bath home located within walking distance to Community Grade School and city park. This home is much larger than it appears from the street with 2026 sq.ft. Large bedrooms with double or walk-in closets in each bedroom. Vaulted ceilings in living room. New gas fireplace, screened in patio which can be accessed from bonus room or sliding doors off kitchen. Lots of outdoor living space in this home with expanded patios. Bonus room can be either a 5th bedroom with a closet, office or another family area. House was added on to in 2004 addition included a large bedroom (would make a nice game room with space for pool table) and the bonus room. Oversized two car garage with new insulated overhead doors. Dining room is open to living room and kitchen giving home an open living feel. Kitchen has granite counter tops, tile backsplash and newer appliances that will stay. Pantry has pullout shelves. Privacy fence around house. 12 x 16Storage building in back of house has electricity. Recent new roof. Recent Lennox HVAC. Updated bathrooms. Primary bedroom with walk-in closet and private bath with walk-in ONYX shower handicapped accessible, and double sinks. Beautiful home inside and out. Landscaping has been done for you with interesting winding sidewalks and flower beds. You will love sitting in your screened in patio and admiring the lovely yard that is 112 x 160 and is completely fenced with privacy fence and wrought iron walk through gates and double gates for lawn equipment. Double paned windows and updated patio doors with help keep the cost of the utilities down.
Sold
Price Unknown
301 Gibson St, Coffeyville, KS 67337
4beds
2,067sqft
Single Family Residence
Built in 1995
0.4 Acres Lot
$245,100 Zestimate®
$--/sqft
$1,448 Estimated rent
Home value
$245,100
Estimated sales range
Not available
$1,448/mo
Zestimate® history
Owner options
List your home for rent
$1,448/mo
Rent Zestimate®
Find your next renter with Zillow Rental Manager. Plus, with online applications, you can quickly screen prospective tenants – for free.
$1,448/mo
Rent Zestimate®
Refinance and save
Refinancing to a lower rate could help reduce your monthly payments and save thousands over the life of the loan.
Explore your selling options
Work with a Zillow partner agent
Leverage their expertise and Zillow's premium Showcase listings to get your home seen by more buyers.
Get startedList with your own agent
Get your home in front of millions of buyers by listing it on Zillow.
Learn how to do itSell it yourself
Take full control of how buyers see your home on Zillow by listing For Sale by Owner (FSBO).
List your homeWhat's special
Zillow last checked:
Listing updated:
Listed by:
Carla Jones Le La Cheur 620-252-8924,
American Homes Realty
Source: Heartland MLS as distributed by MLS GRID,MLS#: 2520007
Facts & features
Interior
Bedrooms & bathrooms
- Bedrooms: 4
- Bathrooms: 2
- Full bathrooms: 2
Heating
- Natural Gas
Cooling
- Electric
Appliances
- Included: Dishwasher, Refrigerator, Free-Standing Electric Oven
- Laundry: Laundry Room
Features
- Pantry, Vaulted Ceiling(s), Walk-In Closet(s)
- Flooring: Carpet, Ceramic Tile
- Windows: Thermal Windows
- Basement: Slab
- Number of fireplaces: 1
- Fireplace features: Gas, Living Room
Interior area
- Total structure area: 2,067
- Total interior livable area: 2,067 sqft
- Finished area above ground: 2,067
- Finished area below ground: 0
Property
Parking
- Total spaces: 2
- Parking features: Attached, Garage Door Opener, Garage Faces Front
- Attached garage spaces: 2
Accessibility
- Accessibility features: Accessible Full Bath, Accessible Kitchen, Accessible Washer/Dryer
Features
- Patio & porch: Screened
- Fencing: Privacy
Lot
- Size: 0.4 Acres
- Dimensions: 112.5 x 160
Details
- Additional structures: Shed(s)
- Parcel number: 1983402014004.000
Construction
Type & style
- Home type: SingleFamily
- Property subtype: Single Family Residence
Materials
- Brick
- Roof: Composition
Condition
- Year built: 1995
Utilities & green energy
- Sewer: Public Sewer
- Water: Public
Community & HOA
Community
- Subdivision: None
HOA
- Has HOA: No
Location
- Region: Coffeyville
Financial & listing details
- Annual tax amount: $3,244
- Date on market: 11/15/2024
- Listing terms: Cash,Conventional,FHA,USDA Loan,VA Loan
- Ownership: Private
- Road surface type: Paved
Price history
| Date | Event | Price |
|---|---|---|
| 1/7/2025 | Sold | -- |
Source:  Heartland MLS as distributed by MLS GRID #2520007 Report a problem Heartland MLS as distributed by MLS GRID #2520007 Report a problem | ||
| 12/10/2024 | Pending sale | $235,000$114/sqft |
Source: Heartland MLS as distributed by MLS GRID #2520007 Report a problem | ||
| 11/15/2024 | Listed for sale | $235,000$114/sqft |
Source: Heartland MLS as distributed by MLS GRID #2520007 Report a problem | ||
| 4/8/2016 | Sold | -- |
Source: Heartland MLS as distributed by MLS GRID #S26593 Report a problem | ||
Public tax history
Tax history is unavailable.
Neighborhood: 67337
Nearby homes
- $227,7004 bd2 ba2k sqft301 Gibson Ave, Coffeyville, KS 67337Off Market

- $248,2003 bd2 ba1.9k sqft211 Gibson Ave, Coffeyville, KS 67337Off Market
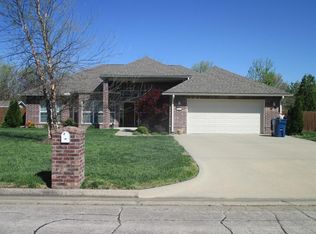
- $265,9003 bd2 ba1.9k sqft211 Gibson St, Coffeyville, KS 67337Off Market

- $4,000-- bd-- ba-- sqftGibson Ave, Coffeyville, KS 67337Off Market
- $16,010-- bd-- ba-- sqftGibson Ave, Coffeyville, KS 67337Off Market
- $1,870-- bd-- ba-- sqftGibson Ave, Coffeyville, KS 67337Off Market
- $3,970-- bd-- ba-- sqftGibson Ave, Coffeyville, KS 67337Off Market
- $5,080-- bd-- ba-- sqftGibson Ave, Coffeyville, KS 67337Off Market
Nearby schools
GreatSchools rating
- 4/10Community Elementary SchoolGrades: PK-6Distance: 0.3 mi
- 4/10Roosevelt Middle SchoolGrades: 7-8Distance: 1.3 mi
- 2/10Field Kindley High SchoolGrades: 9-12Distance: 1.3 mi
- Kansas
- Montgomery County
- Coffeyville
- 67337
- 301 Gibson St
Nearby cities
Nearby zip codes
Other Coffeyville Topics
