Welcome to easy, low-maintenance living in this first-floor, 2-bedroom, 2-full bath condo in the highly desirable Valley Glen community. Perfectly designed for comfort and accessibility, this bright and airy corner unit features no stairs, making it ideal for anyone seeking convenience without compromise. Discover an open-concept layout that feels more like a single-family home. The living room, dining area, and kitchen flow seamlessly together, creating a warm, inviting space perfect for relaxing or entertaining. Surrounded by a lush wooded landscape, the unit offers two private patios and direct access to green space—an ideal setup for enjoying the outdoors from the comfort of your home. The spacious primary bedroom easily accommodates king-size furniture, a walk-in closet, and a private en-suite bath featuring a super-sized stall shower. The generously sized second bedroom offers easy access to the full hall bath, which includes a bathtub and a front-load washer and dryer for added convenience. Additional features include: ● Abundant natural light from large corner windows ● A full wall of closet space in the living area for ample storage ● Mechanical systems (heater & hot water heater) are cleverly housed within the unit ● A wide, six-foot hallway that enhances the feeling of openness ● Plenty of unassigned parking just steps from your door ● A community pool just a short stroll away Set in the award-winning Abington School District, this condo offers unbeatable access to shopping, transportation, recreation, and cultural amenities. Whether you’re downsizing, just starting out, or simply looking for a home that supports an easy, everyday lifestyle—this is the one. Schedule your visit today and experience all that Valley Glen has to offer!
Sold for $260,000
$260,000
301 Glen Ln, Elkins Park, PA 19027
2beds
1,064sqft
Condominium
Built in 1985
-- sqft lot
$264,600 Zestimate®
$244/sqft
$2,012 Estimated rent
Home value
$264,600
$246,000 - $286,000
$2,012/mo
Zestimate® history
Owner options
List your home for rent
$2,012/mo
Rent Zestimate®
Find your next renter with Zillow Rental Manager. Plus, with online applications, you can quickly screen prospective tenants – for free.
$2,012/mo
Rent Zestimate®
Refinance and save
$1,681/mo
Est. payment
Refinancing to a lower rate could help reduce your monthly payments and save thousands over the life of the loan.
$1,681/mo
Est. payment
Explore your selling options
Work with a Zillow partner agent
Leverage their expertise and Zillow's premium Showcase listings to get your home seen by more buyers.
Get startedList with your own agent
Get your home in front of millions of buyers by listing it on Zillow.
Learn how to do itSell it yourself
Take full control of how buyers see your home on Zillow by listing For Sale by Owner (FSBO).
List your homeWhat's special
Two private patiosKing-size furnitureCorner unitPrivate en-suite bathLarge corner windowsAbundant natural lightOpen-concept layout
Zillow last checked:
Listing updated:
Listed by:
Etta Norton 267-254-4824,
Quinn & Wilson, Inc.
Bought with:
Becky Krevitz, RS295110
BHHS Fox & Roach-Jenkintown
Source: Bright MLS,MLS#: PAMC2139474
Facts & features
Interior
Bedrooms & bathrooms
- Bedrooms: 2
- Bathrooms: 2
- Full bathrooms: 2
- Main level bathrooms: 2
- Main level bedrooms: 2
Rooms
- Room types: Living Room, Dining Room, Bedroom 2, Kitchen, Bedroom 1, Laundry, Other, Bathroom 1, Bathroom 2
Bedroom 1
- Features: Walk-In Closet(s)
- Level: Main
- Area: 198 Square Feet
- Dimensions: 18 x 11
Bedroom 2
- Level: Main
- Area: 120 Square Feet
- Dimensions: 12 x 10
Bathroom 1
- Features: Bathroom - Stall Shower
- Level: Main
- Area: 40 Square Feet
- Dimensions: 8 x 5
Bathroom 2
- Features: Bathroom - Tub Shower
- Level: Main
- Area: 40 Square Feet
- Dimensions: 8 x 5
Dining room
- Level: Main
- Area: 80 Square Feet
- Dimensions: 10 x 8
Kitchen
- Level: Main
- Area: 81 Square Feet
- Dimensions: 9 x 9
Laundry
- Level: Main
Living room
- Level: Main
- Area: 322 Square Feet
- Dimensions: 23 x 14
Other
- Features: Walk-In Closet(s)
- Level: Main
- Area: 40 Square Feet
- Dimensions: 8 x 5
Heating
- Forced Air, Natural Gas
Cooling
- Central Air, Electric
Appliances
- Included: Microwave, Dishwasher, Disposal, Dryer, Oven/Range - Gas, Refrigerator, Washer, Gas Water Heater
- Laundry: Washer In Unit, Dryer In Unit, Laundry Room, In Unit
Features
- Entry Level Bedroom, Flat, Open Floorplan, Floor Plan - Traditional, Kitchen - Galley
- Flooring: Carpet, Tile/Brick
- Windows: Screens
- Has basement: No
- Has fireplace: No
- Common walls with other units/homes: 2+ Common Walls
Interior area
- Total structure area: 1,064
- Total interior livable area: 1,064 sqft
- Finished area above ground: 1,064
- Finished area below ground: 0
Property
Parking
- Parking features: Driveway, On Street, Parking Lot
- Has uncovered spaces: Yes
Accessibility
- Accessibility features: None
Features
- Levels: One
- Stories: 1
- Exterior features: Sidewalks, Street Lights
- Pool features: Community
- Has view: Yes
- View description: Trees/Woods
Lot
- Features: Suburban
Details
- Additional structures: Above Grade, Below Grade
- Parcel number: 300023977887
- Zoning: 1201 RES: CONDO
- Zoning description: residential condo garden type pvt. entry 1-2
- Special conditions: Standard
Construction
Type & style
- Home type: Condo
- Architectural style: Traditional
- Property subtype: Condominium
- Attached to another structure: Yes
Materials
- Brick
- Roof: Shingle
Condition
- New construction: No
- Year built: 1985
Utilities & green energy
- Sewer: Public Sewer
- Water: Public
- Utilities for property: Cable Connected, Cable Available, Electricity Available, Natural Gas Available, Sewer Available, Water Available
Community & HOA
Community
- Condo and coop fee: $329 monthly
- Subdivision: Valley Glen
HOA
- Has HOA: No
- Amenities included: Pool
- Services included: Common Area Maintenance, Maintenance Structure, Lawn Care Front, Lawn Care Rear, Lawn Care Side, Maintenance Grounds, Recreation Facility, Trash, Water, Sewer, Snow Removal, Pool(s), Pest Control
- HOA name: Valley Glen Condominium Association
Location
- Region: Elkins Park
- Municipality: ABINGTON TWP
Financial & listing details
- Price per square foot: $244/sqft
- Tax assessed value: $103,580
- Annual tax amount: $5,000
- Date on market: 6/4/2025
- Listing agreement: Exclusive Right To Sell
- Listing terms: Cash,Conventional
- Inclusions: Front Loading Washer And Front Loading Dryer, Refrigerator, All In As Is Condition Adding No Additional Value To The Property.
- Exclusions: None
- Ownership: Condominium
Price history
| Date | Event | Price |
|---|---|---|
| 8/28/2025 | Sold | $260,000-5.1%$244/sqft |
Source:  Bright MLS #PAMC2139474 Report a problem Bright MLS #PAMC2139474 Report a problem | ||
| 7/7/2025 | Pending sale | $274,000$258/sqft |
Source: Bright MLS #PAMC2139474 Report a problem | ||
| 6/4/2025 | Listed for sale | $274,000$258/sqft |
Source: Bright MLS #PAMC2139474 Report a problem | ||
Public tax history
Tax history is unavailable.
Neighborhood: McKinley
Nearby homes
- $284,5002 bd2 ba1.2k sqft312 Glen Ln, Elkins Park, PA 19027Off Market
- $260,0002 bd2 ba1.1k sqft311 Glen Ln, Elkins Park, PA 19027Sold
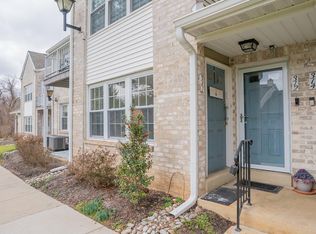
- $305,5002 bd2 ba1.2k sqft316 Glen Ln, Elkins Park, PA 19027Off Market
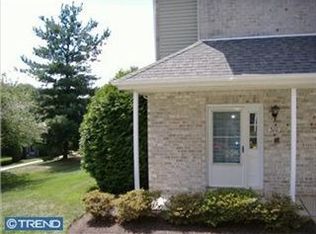
- $263,8002 bd2 ba1.1k sqft116 Glen Ln BUILDING 1, Elkins Park, PA 19027Off Market
- $251,4002 bd2 ba1.1k sqft116 Glen Ln, Elkins Park, PA 19027Off Market
- $245,7002 bd2 ba1k sqft115 Glen Ln BUILDING 1, Elkins Park, PA 19027Off Market
- $302,6003 bd2 ba1.1k sqft202 Glen Ln BUILDING 2, Elkins Park, PA 19027Off Market
- $265,2003 bd2 ba1.1k sqft202 Glen Ln, Elkins Park, PA 19027Off Market
Nearby schools
GreatSchools rating
- 6/10McKinley SchoolGrades: K-5Distance: 0.2 mi
- 7/10Abington Junior High SchoolGrades: 6-8Distance: 2.9 mi
- 8/10Abington Senior High SchoolGrades: 9-12Distance: 2.7 mi
Schools provided by the listing agent
- Elementary: Mckinley
- Middle: Abington Junior High School
- High: Abington Senior
- District: Abington
Source: Bright MLS. This data may not be complete. We recommend contacting the local school district to confirm school assignments for this home.
Get a cash offer in 3 minutes
Find out how much your home could sell for in as little as 3 minutes with a no-obligation cash offer.
Estimated market value
$264,600
Get a cash offer in 3 minutes
Find out how much your home could sell for in as little as 3 minutes with a no-obligation cash offer.
Estimated market value
$264,600
Nearby cities
Nearby neighborhoods
Nearby zip codes
Other Elkins Park Topics
