Welcome to your own private backyard oasis in the heart of Keller! Nestled on a spacious almost half acre corner lot, this beautifully maintained 3-bedroom, 2-bath home offers the perfect combination of comfort, convenience, and outdoor living—all within Keller city limits and served by the highly sought-after Keller ISD. Built in 1974, this charming home features a functional floor plan with inviting living spaces designed for everyday living and entertaining. Step outside and discover the true centerpiece of the property—a stunning Gunite swimming pool with an adjoining hot tub, surrounded by lush landscaping that creates a peaceful backyard retreat. Whether you're hosting summer gatherings, enjoying a quiet evening under the stars, or simply unwinding after a long day, this outdoor space is sure to impress. The property also offers a 2-car garage plus an extended driveway and additional parking, providing plenty of room for guests, recreational vehicles, or extra vehicles. Conveniently located near shopping, dining, parks, and major commuter routes, this home delivers the rare opportunity to enjoy a resort-style backyard while remaining close to everything Keller has to offer. Don't miss your chance to own this exceptional property where comfort, location, and outdoor living come together perfectly. HVAC Serviced in August 2026. Foundation Inspected and good to go in August 2026.
Sold
Price Unknown
301 Gloria St, Keller, TX 76248
3beds
1,480sqft
Single Family Residence
Built in 1974
10,062 Square Feet Lot
$376,900 Zestimate®
$--/sqft
$2,359 Estimated rent
Home value
$376,900
$354,000 - $403,000
$2,359/mo
Zestimate® history
Owner options
List your home for rent
$2,359/mo
Rent Zestimate®
Find your next renter with Zillow Rental Manager. Plus, with online applications, you can quickly screen prospective tenants – for free.
$2,359/mo
Rent Zestimate®
Refinance and save
Refinancing to a lower rate could help reduce your monthly payments and save thousands over the life of the loan.
Explore your selling options
Work with a Zillow partner agent
Leverage their expertise and Zillow's premium Showcase listings to get your home seen by more buyers.
Get startedList with your own agent
Get your home in front of millions of buyers by listing it on Zillow.
Learn how to do itSell it yourself
Take full control of how buyers see your home on Zillow by listing For Sale by Owner (FSBO).
List your homeWhat's special
Private backyard oasisResort-style backyardFunctional floor plan
Zillow last checked:
Listing updated:
Listed by:
Julie Baumgartner 0679326 817-870-1600,
RE/MAX Trinity 817-870-1600
Bought with:
Jennifer Bryant, 0837683
Selling Southlake
Source: NTREIS,MLS#: 21351036
Facts & features
Interior
Bedrooms & bathrooms
- Bedrooms: 3
- Bathrooms: 2
- Full bathrooms: 2
Primary bedroom
- Features: Ceiling Fan(s)
- Level: First
- Dimensions: 14 x 13
Bedroom
- Level: First
- Dimensions: 11 x 13
Bedroom
- Level: First
- Dimensions: 14 x 10
Primary bathroom
- Level: First
- Dimensions: 10 x 5
Dining room
- Level: First
- Dimensions: 12 x 10
Other
- Level: First
- Dimensions: 10 x 8
Kitchen
- Features: Granite Counters
- Level: First
- Dimensions: 11 x 15
Living room
- Features: Ceiling Fan(s), Fireplace
- Level: First
- Dimensions: 18 x 17
Utility room
- Level: First
- Dimensions: 10 x 6
Heating
- Central
Cooling
- Central Air, Ceiling Fan(s)
Appliances
- Included: Dishwasher, Electric Cooktop
- Laundry: Laundry in Utility Room
Features
- Decorative/Designer Lighting Fixtures, Eat-in Kitchen, Granite Counters, High Speed Internet
- Has basement: No
- Number of fireplaces: 1
- Fireplace features: Family Room
Interior area
- Total interior livable area: 1,480 sqft
Property
Parking
- Total spaces: 3
- Parking features: Additional Parking, Covered, Driveway, Garage, Garage Door Opener, Garage Faces Side
- Attached garage spaces: 2
- Carport spaces: 1
- Covered spaces: 3
Features
- Levels: One
- Stories: 1
- Patio & porch: Covered, Deck
- Exterior features: Deck, Fire Pit, Storage
- Pool features: Pool
- Fencing: Wood
Lot
- Size: 10,062 Square Feet
- Features: Corner Lot
Details
- Parcel number: 03158632
Construction
Type & style
- Home type: SingleFamily
- Architectural style: Detached
- Property subtype: Single Family Residence
Materials
- Board & Batten Siding, Brick
- Foundation: Slab
- Roof: Composition,Shingle
Condition
- Resale
- Year built: 1974
Utilities & green energy
- Sewer: Public Sewer
- Water: Public
- Utilities for property: Sewer Available, Water Available
Community & HOA
Community
- Subdivision: Town & Country Village Brock Add
HOA
- Has HOA: No
Location
- Region: Keller
Financial & listing details
- Tax assessed value: $298,787
- Annual tax amount: $5,360
- Date on market: 8/6/2026
- Cumulative days on market: 33 days
Price history
| Date | Event | Price |
|---|---|---|
| 9/22/2026 | Sold | -- |
Source: NTREIS #21351036 Report a problem | ||
| 9/14/2026 | Pending sale | $399,000$270/sqft |
Source: NTREIS #21351036 Report a problem | ||
| 9/10/2026 | Contingent | $399,000$270/sqft |
Source: NTREIS #21351036 Report a problem | ||
| 8/15/2026 | Listed for sale | $399,000$270/sqft |
Source: NTREIS #21351036 Report a problem | ||
| 8/12/2026 | Contingent | $399,000$270/sqft |
Source: NTREIS #21351036 Report a problem | ||
| 8/6/2026 | Listed for sale | $399,000$270/sqft |
Source: NTREIS #21351036 Report a problem | ||
| 11/17/2017 | Listing removed | $1,375$1/sqft |
Source: Zillow Rental Manager Report a problem | ||
| 11/14/2017 | Listed for rent | $1,375$1/sqft |
Source: Zillow Rental Manager Report a problem | ||
Public tax history
| Year | Property taxes | Tax assessment |
|---|---|---|
| 2025 | $1,837 -33.4% | $298,787 |
| 2024 | $2,758 -15.1% | $298,787 +0.1% |
| 2023 | $3,249 -22.2% | $298,531 +19.1% |
| 2022 | $4,175 +0.9% | $250,589 +25.7% |
| 2021 | $4,138 -4% | $199,423 -8.7% |
| 2020 | $4,309 +9.7% | $218,311 -7% |
| 2019 | $3,929 +5.1% | $234,668 +41.6% |
| 2018 | $3,740 +9.4% | $165,710 -5.2% |
| 2017 | $3,419 +9.4% | $174,799 +11.2% |
| 2016 | $3,125 +9.3% | $157,252 +26.3% |
| 2015 | $2,858 | $124,500 |
| 2014 | $2,858 | $124,500 +15.3% |
| 2013 | -- | $108,000 +0.2% |
| 2012 | -- | $107,800 |
| 2011 | -- | $107,800 -0.5% |
| 2010 | -- | $108,300 -6.6% |
| 2009 | -- | $115,900 +10.7% |
| 2008 | -- | $104,700 |
| 2007 | -- | $104,700 |
| 2006 | -- | $104,700 |
| 2005 | -- | $104,700 |
| 2004 | -- | $104,700 +5.5% |
| 2003 | -- | $99,200 -2.6% |
| 2002 | -- | $101,900 +11.2% |
| 2001 | -- | $91,600 +5.5% |
| 2000 | -- | $86,800 |
Find assessor info on the county website
Neighborhood: 76248
Nearby homes
- $337,3003 bd2 ba1.4k sqft305 Gloria St, Keller, TX 76248Off Market
- $308,6003 bd2 ba1.1k sqft650 Cherokee Trl, Keller, TX 76248Off Market
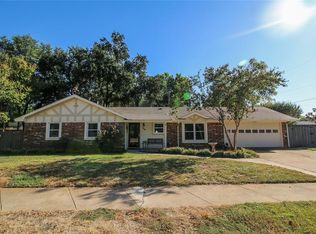
- $324,4003 bd2 ba1.4k sqft217 Gloria St, Keller, TX 76248Off Market
- $331,3003 bd2 ba1.2k sqft316 Kate Ct, Keller, TX 76248Off Market
- $277,0003 bd2 ba1.4k sqft300 Gloria St, Keller, TX 76248Off Market
- $355,2003 bd2 ba1.6k sqft309 Gloria St, Keller, TX 76248Off Market
- $319,4003 bd2 ba1.3k sqft651 Cherokee Trl, Keller, TX 76248Off Market
- $330,0003 bd2 ba1.4k sqft304 Gloria St, Keller, TX 76248Off Market
Nearby schools
GreatSchools rating
- 10/10Bear Creek Intermediate SchoolGrades: 5-6Distance: 0.2 mi
- 9/10Keller Middle SchoolGrades: 7-8Distance: 0.5 mi
- 7/10Keller High SchoolGrades: 9-12Distance: 0.6 mi
Schools provided by the listing agent
- Elementary: Kellerharv
- Middle: Keller,Bear Creek
- High: Keller
- District: Keller ISD
Source: NTREIS. This data may not be complete. We recommend contacting the local school district to confirm school assignments for this home.
Get a cash offer in 3 minutes
Find out how much your home could sell for in as little as 3 minutes with a no-obligation cash offer.
Estimated market value
$376,900
Get a cash offer in 3 minutes
Find out how much your home could sell for in as little as 3 minutes with a no-obligation cash offer.
Estimated market value
$376,900
- Texas
- Tarrant County
- Keller
- 76248
- 301 Gloria St
