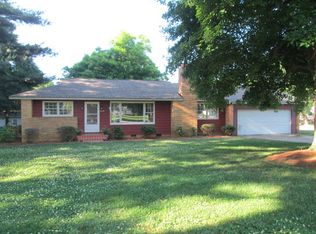
Step right in to a well-built house with an efficient floor plan. This house sits on a corner. Entrance to the parking area is from the side street and you find yourself on a huge concrete pad with a wired, double garage AND a carport. That carport area can also make a great covered patio. Additionally, there is enough concrete to park additional cars, without blocking each other in. On top is a metal roof that the owner had installed in 2012. The house boasts hardwood floors throughout, including in the attic. Cleaning is a breeze with double-pane, tilt-in windows. The fireplace has a wood burning insert that the present owner used to heat the house for many years. In 2024 they hired an HVAC technician to service the oil furnace. Per the owner, it is in good working order and heats the attic and back sunroom/laundry room, as well as the main part of the house. The kitchen includes a smooth top stove, a side-by-side refrigerator, a dishwasher, and a double stainless-steel sink. Both bathrooms have been updated. This house has tremendous potential and offers quite a bit of storage, several areas that offer lots of storage, or plenty of potential other uses. All of this on a half-acre lot. Come, see, make it yours.
Closed
$197,000
301 Gold Hill Dr, Salisbury, NC 28146
2beds
1,456sqft
Single Family Residence
Built in 1948
0.5 Acres Lot
$196,400 Zestimate®
$135/sqft
$1,780 Estimated rent
Home value
$196,400
$155,000 - $249,000
$1,780/mo
Zestimate® history
Owner options
List your home for rent
$1,780/mo
Rent Zestimate®
Find your next renter with Zillow Rental Manager. Plus, with online applications, you can quickly screen prospective tenants – for free.
$1,780/mo
Rent Zestimate®
Refinance and save
$1,244/mo
Est. payment
Refinancing to a lower rate could help reduce your monthly payments and save thousands over the life of the loan.
$1,244/mo
Est. payment
Explore your selling options
Work with a Zillow partner agent
Leverage their expertise and Zillow's premium Showcase listings to get your home seen by more buyers.
Get startedList with your own agent
Get your home in front of millions of buyers by listing it on Zillow.
Learn how to do itSell it yourself
Take full control of how buyers see your home on Zillow by listing For Sale by Owner (FSBO).
List your homeWhat's special
Wired double garageHardwood floors throughoutHalf-acre lotMetal roofDouble-pane tilt-in windowsDouble stainless-steel sinkSide-by-side refrigerator
Zillow last checked:
Listing updated:
Listed by:
Marguerite Keller margkellerhomes@gmail.com,
Lantern Realty & Development LLC
Bought with:
Margaret Artlip
MartinGroup Properties Inc
Source: Canopy MLS as distributed by MLS GRID,MLS#: 4337770
Facts & features
Interior
Bedrooms & bathrooms
- Bedrooms: 2
- Bathrooms: 2
- Full bathrooms: 2
- Main level bedrooms: 2
Primary bedroom
- Features: Ceiling Fan(s), En Suite Bathroom
- Level: Main
- Area: 149.58 Square Feet
- Dimensions: 13' 6" X 11' 1"
Bedroom s
- Features: Ceiling Fan(s)
- Level: Main
- Area: 146.21 Square Feet
- Dimensions: 13' 6" X 10' 10"
Kitchen
- Level: Main
- Area: 307.88 Square Feet
- Dimensions: 18' 9" X 16' 5"
Living room
- Features: Ceiling Fan(s)
- Level: Main
- Area: 243.46 Square Feet
- Dimensions: 20' 7" X 11' 10"
Heating
- Baseboard, Oil
Cooling
- Ceiling Fan(s), Window Unit(s)
Appliances
- Included: Dishwasher, Electric Range, Electric Water Heater
- Laundry: Electric Dryer Hookup, Washer Hookup
Features
- Doors: Storm Door(s)
- Windows: Insulated Windows
- Has basement: No
- Attic: Finished,Permanent Stairs
- Fireplace features: Wood Burning Stove
Interior area
- Total structure area: 1,456
- Total interior livable area: 1,456 sqft
- Finished area above ground: 1,456
- Finished area below ground: 0
Property
Parking
- Total spaces: 3
- Parking features: Detached Garage, Garage on Main Level
- Garage spaces: 2
- Carport spaces: 1
- Covered spaces: 3
- Details: There is a driveway in front, but along the side, off Reynolds Street, is an entrance to a large concrete pad, featuring a double detached garage and carport, and space for 2-3 other vehicles.
Features
- Levels: One
- Stories: 1
- Patio & porch: Covered
- Fencing: Partial
Lot
- Size: 0.5 Acres
Details
- Parcel number: 069029
- Zoning: UR8
- Special conditions: Standard
Construction
Type & style
- Home type: SingleFamily
- Property subtype: Single Family Residence
Materials
- Aluminum
- Foundation: Crawl Space
- Roof: Metal
Condition
- New construction: No
- Year built: 1948
Utilities & green energy
- Sewer: Public Sewer
- Water: City
- Utilities for property: Cable Available, Electricity Connected, Fiber Optics
Community & HOA
Community
- Subdivision: NONE
Location
- Region: Salisbury
Financial & listing details
- Price per square foot: $135/sqft
- Tax assessed value: $157,226
- Annual tax amount: $1,957
- Date on market: 1/22/2026
- Cumulative days on market: 28 days
- Listing terms: Cash,Conventional
- Electric utility on property: Yes
- Road surface type: Concrete, Paved
Price history
| Date | Event | Price |
|---|---|---|
| 3/19/2026 | Sold | $197,000-8.4%$135/sqft |
Source:  Canopy MLS as distributed by MLS GRID #4337770 Report a problem Canopy MLS as distributed by MLS GRID #4337770 Report a problem | ||
| 1/22/2026 | Price change | $215,000-4.4%$148/sqft |
Source: Canopy MLS as distributed by MLS GRID #4337770 Report a problem | ||
| 8/20/2025 | Listed for sale | $225,000-6.3%$155/sqft |
Source: Owner Report a problem | ||
| 6/1/2025 | Listing removed | $240,000$165/sqft |
Source: Canopy MLS as distributed by MLS GRID #4202938 Report a problem | ||
| 5/6/2025 | Price change | $240,000-1.2%$165/sqft |
Source: Canopy MLS as distributed by MLS GRID #4202938 Report a problem | ||
| 3/24/2025 | Price change | $243,000-2.2%$167/sqft |
Source: Canopy MLS as distributed by MLS GRID #4202938 Report a problem | ||
| 1/31/2025 | Price change | $248,500-0.6%$171/sqft |
Source: Canopy MLS as distributed by MLS GRID #4202938 Report a problem | ||
| 12/4/2024 | Listed for sale | $250,000$172/sqft |
Source: Canopy MLS as distributed by MLS GRID #4202938 Report a problem | ||
Public tax history
| Year | Property taxes | Tax assessment |
|---|---|---|
| 2025 | $1,957 | $157,226 |
| 2024 | $1,957 +4.1% | $157,226 |
| 2023 | $1,880 +56.1% | $157,226 +79.7% |
| 2022 | $1,205 | $87,502 |
| 2021 | $1,205 | $87,502 |
| 2020 | $1,205 | $87,502 |
| 2019 | -- | $87,502 +12.9% |
| 2018 | $1,069 +4.9% | $77,515 |
| 2017 | $1,019 | $77,515 |
| 2016 | $1,019 | $77,515 |
| 2015 | $1,019 -0.6% | $77,515 |
| 2014 | $1,025 | -- |
| 2013 | -- | -- |
| 2012 | -- | -- |
| 2011 | -- | -- |
| 2010 | -- | -- |
| 2008 | -- | -- |
| 2007 | -- | -- |
| 2006 | -- | -- |
| 2005 | -- | -- |
| 2004 | -- | -- |
| 2003 | -- | -- |
| 2002 | -- | -- |
| 2001 | -- | -- |
| 2000 | -- | -- |
Find assessor info on the county website
Neighborhood: 28146
Nearby homes
- $158,800-- bd1 ba1.1k sqft305 Gold Hill Dr, Salisbury, NC 28146Off Market
- $110,500-- bd1 ba720 sqft617 Reynolds St, Salisbury, NC 28146Off Market
- $6,8187,492 Square Feet400 Ludwick Ave, Salisbury, NC 28146Off Market
- $242,4002 bd1 ba1.7k sqft229 Gold Hill Dr, Salisbury, NC 28146Off Market
- $184,800-- bd1 ba1k sqft616 Reynolds St, Salisbury, NC 28146Off Market
- $205,2002 bd1 ba1k sqft300 Gold Hill Dr, Salisbury, NC 28146Off Market
- $222,8002 bd2 ba1.1k sqft312 Gold Hill Dr, Salisbury, NC 28146Off Market
- $26,260-- bd-- ba-- sqft224 Gold Hill Dr, Salisbury, NC 28146Off Market
Nearby schools
GreatSchools rating
- 6/10Granite Quarry Elementary SchoolGrades: PK-5Distance: 2.7 mi
- 2/10Charles C Erwin Middle SchoolGrades: 6-8Distance: 4.2 mi
- 4/10East Rowan High SchoolGrades: 9-12Distance: 4.3 mi


Get pre-qualified for a loan
At Zillow Home Loans, we can pre-qualify you in as little as 5 minutes with no impact to your credit score.An equal housing lender. NMLS #10287.
Sell for more on Zillow
Get a Zillow Showcase℠ listing at no additional cost and you could sell for .
$196,400
2% more
+$3,928
With Zillow Showcase(estimated)
$200,328
- North Carolina
- Rowan County
- Salisbury
- 28146
- 301 Gold Hill Dr
Nearby cities
Nearby neighborhoods
Nearby zip codes
Other Salisbury Topics
