Skip main navigation
Closed
  • Price Unknown

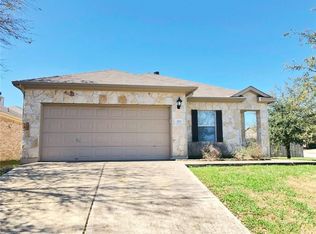
    301 Golden Eagle Ln, Leander, TX 78641

    4beds
    3,300sqft
    Single Family Residence
    Built in 2007
    6,564.49 Square Feet Lot
    $397,600 Zestimate®
    $--/sqft
    $2,492 Estimated rent

    Home value

    $397,600

    $370,000 - $429,000

    $2,492/mo

    Zestimate® history
    Loading
    Loading...

    Owner options

    List your home for rent

    $2,492/mo

    Rent Zestimate®

    Find your next renter with Zillow Rental Manager. Plus, with online applications, you can quickly screen prospective tenants – for free.

    Learn more

    $2,492/mo

    Rent Zestimate®

    Refinance and save

    Refinancing to a lower rate could help reduce your monthly payments and save thousands over the life of the loan.

    See today's rates

    Explore your selling options

    Work with a Zillow partner agent

    Leverage their expertise and Zillow's premium Showcase listings to get your home seen by more buyers.

    Get started

    List with your own agent

    Get your home in front of millions of buyers by listing it on Zillow.

    Learn how to do it

    Sell it yourself

    Take full control of how buyers see your home on Zillow by listing For Sale by Owner (FSBO).

    List your home

    What's special

    Stylish fixturesExpansive backyardNewly installed flooringProfessionally built raised deckSerene greenbelt viewsStunning greenbelt sceneryDesirable lots
    ***Seller to pay $5000 in incentives towards either rate by down or closing cost. Beautiful new floors installed downstairs in October***Nestled on one of the most desirable lots in the family-friendly Summerlyn subdivision, this 4-bedroom, 2.5-bath home blends luxury, comfort, and fantastic value. With three separate living areas, this residence is designed for every lifestyle need—whether it’s hosting gatherings, relaxing, or creating your own retreat. Upon entry, experience the elegance of newly installed flooring, enhancing the home’s fresh, modern feel. This thoughtful update, along with stylish fixtures and premium cabinetry, elevates the inviting layout. Fully owned solar panels offer energy efficiency, helping you enjoy substantial savings year-round. Step outside to discover the professionally built raised deck—an ideal spot for unwinding or hosting, set against serene greenbelt views. With no neighbors directly behind or beside, privacy and tranquility are assured. This expansive backyard, coupled with stunning greenbelt scenery, makes this unique lot truly special within Summerlyn. The master suite is a haven of relaxation, featuring an oversized 12x12 walk-in closet, dual sinks, a garden tub, and a separate shower. Each secondary bedroom is generously sized, perfect for family, guests, or a home office. With ample storage throughout, a spacious kitchen with a large island, and plenty of counter space, every detail is designed for easy, comfortable living. Located in the acclaimed Leander ISD and just minutes from the new Super H.E.B., this home combines convenience with access to excellent schools. Summerlyn residents enjoy a vibrant community with amenities such as a pool, playgrounds, and scenic walking trails. This home offers a unique blend of upgrades and location. Schedule your private tour today and envision all the possibilities in this exceptional North Leander property!

    Zillow last checked:

    Listing updated:

    Listed by:

    Jason Dishongh 512-574-3303,

    Compass RE Texas, LLC

    Bought with:

    NON-MEMBER AGENT TEAM

    Non Member Office

    Source: Central Texas MLS,MLS#: 556608MLS LogoOriginating MLS: Williamson County Association of REALTORS

    Facts & features

    Interior

    Bedrooms & bathrooms
    • Bedrooms: 4
    • Bathrooms: 3
    • Full bathrooms: 2
    • 1/2 bathrooms: 1
    Bedroom
    • Level: Upper
    Bedroom 2
    • Level: Upper
    Bedroom 3
    • Level: Upper
    Bedroom 4
    • Level: Upper
    Heating
    • Electric
    Cooling
    • Central Air
    Appliances
    • Included: Dishwasher, Electric Range, Electric Water Heater, Disposal, Oven, Water Heater, Some Electric Appliances, Microwave
    • Laundry: Washer Hookup, Electric Dryer Hookup, Laundry Room
    Features
    • All Bedrooms Up, Ceiling Fan(s), Dining Area, Separate/Formal Dining Room, Double Vanity, Game Room, Garden Tub/Roman Tub, Laminate Counters, Multiple Living Areas, Open Floorplan, Separate Shower, Walk-In Closet(s), Breakfast Bar, Eat-in Kitchen, Kitchen Island, Kitchen/Family Room Combo, Kitchen/Dining Combo, Pantry
    • Flooring: Carpet, Tile
    • Attic: Access Only
    • Number of fireplaces: 1
    • Fireplace features: Family Room
    Interior area
    • Total interior livable area: 3,300 sqft

    Property

    Parking
    • Total spaces: 2
    • Parking features: Garage Faces Front, Garage, Garage Door Opener
    • Garage spaces: 2
    Features
    • Levels: Two
    • Stories: 2
    • Patio & porch: Covered, Deck, Patio, Porch
    • Exterior features: Covered Patio, Deck, Porch, Rain Gutters, Lighting
    • Pool features: Community, Fenced, In Ground, Outdoor Pool
    • Fencing: Back Yard,Wood
    • Has view: Yes
    • View description: Park/Greenbelt
    • Body of water: Greenbelt
    Lot
    • Size: 6,564 sqft
    Details
    • Parcel number: R476044

    Construction

    Type & style
    • Home type: SingleFamily
    • Architectural style: Traditional
    • Property subtype: Single Family Residence
    Materials
    • Brick, Masonry, Vertical Siding
    • Foundation: Slab
    • Roof: Composition,Shingle
    Condition
    • Resale
    • Year built: 2007
    Details
    • Builder name: Lennar

    Utilities & green energy

    • Sewer: Public Sewer
    • Water: Public
    • Utilities for property: Electricity Available

    Community & neighborhood

    Community
    • Community features: Barbecue, Basketball Court, Playground, Park, Trails/Paths, Community Pool
    Location
    • Region: Leander
    • Subdivision: Summerlyn Ph L-1b

    HOA & financial

    HOA
    • Has HOA: Yes
    • Association name: Summerlyn HOA

    Other

    Other facts
    • Listing agreement: Exclusive Right To Sell
    • Listing terms: Cash,Conventional,FHA,USDA Loan,VA Loan

    Price history

    DateEventPrice
    2/27/2025Sold--
    Source: Central Texas MLS #556608 Report a problem
    2/4/2025Pending sale$429,850$130/sqft
    Source: Unlock MLS #7700083 Report a problem
    1/27/2025Contingent$429,850$130/sqft
    Source: Unlock MLS #7700083 Report a problem
    1/4/2025Price change$429,8500%$130/sqft
    Source: Central Texas MLS #556608 Report a problem
    12/9/2024Price change$429,900-2.3%$130/sqft
    Source: Unlock MLS #7700083 Report a problem
    11/19/2024Price change$439,9000%$133/sqft
    Source: Central Texas MLS #556608 Report a problem
    11/1/2024Price change$439,9500%$133/sqft
    Source: Unlock MLS #7700083 Report a problem
    10/10/2024Price change$440,000-2.2%$133/sqft
    Source: Unlock MLS #7700083 Report a problem
    9/27/2024Price change$450,000-2.2%$136/sqft
    Source: Unlock MLS #7700083 Report a problem
    9/12/2024Price change$460,000-2.1%$139/sqft
    Source: Unlock MLS #7700083 Report a problem
    9/6/2024Price change$470,000-1.1%$142/sqft
    Source: Unlock MLS #7700083 Report a problem
    8/23/2024Listed for sale$475,000+137.6%$144/sqft
    Source: Unlock MLS #7700083 Report a problem
    3/27/2012Listing removed$199,900$61/sqft
    Source: ERA Colonial Real Estate #4678082 Report a problem
    11/6/2011Listed for sale$199,900$61/sqft
    Source: ERA Colonial Real Estate #4678082 Report a problem

    Public tax history

    YearProperty taxesTax assessment
    2025$10,043 +24.8%$455,952 +8.3%
    2024$8,051 +11.2%$420,959 +10%
    2023$7,240 -6.4%$382,690 +10%
    2022$7,732 -4.9%$347,900 +10%
    2021$8,133 +2.1%$316,273 +10%
    2020$7,966 -4.5%$287,521 -2.6%
    2019$8,342 +12.5%$295,236 +10%
    2018$7,414 $268,396 +4.2%
    2017$7,414 +9.4%$257,568 +9.2%
    2016$6,777 +3.2%$235,836 +10%
    2015$6,569 $214,396 -0.7%
    2014$6,569 $215,908 +14.7%
    2013-- $188,169 +2.4%
    2012-- $183,673 +3.5%
    2011-- $177,479 -0.9%
    2010-- $179,117 -10.9%
    2009-- $201,046 +737.7%
    2007-- $24,000

    Find assessor info on the county website

    Neighborhood: 78641

    Nearby schools

    GreatSchools rating
    Schools provided by the listing agent
    • District: Leander ISD

    Source: Central Texas MLS. This data may not be complete. We recommend contacting the local school district to confirm school assignments for this home.

    Get a cash offer in 3 minutes
    Find out how much your home could sell for in as little as 3 minutes with a no-obligation cash offer.
    Estimated market value
    $397,600
    Get a cash offer in 3 minutes
    Find out how much your home could sell for in as little as 3 minutes with a no-obligation cash offer.
    Estimated market value
    $397,600