The Charlotte floor plan offers over 2,800 sq ft with 4 bedrooms, 3 full baths, and 1 half bath. Features include a family room with gas fireplace, upgraded kitchen with natural stone countertops, Samsung stainless steel appliances, gas cooktop, oversized island, and rear enclosed deck. Owner’s suite includes walk-in closet and Roman shower, plus two additional bedrooms and laundry on the third floor. Fourth-floor sky lounge with wet bar and rooftop terrace provide stunning views. Hardwood flooring, modern finishes, and 2-car garage. Nearby, you’ll find desirable amenities including a private gathering area, pavilion, grilling station and more! **Photos are not of actual home for sale. Flexible incentives available— contact our sales consultant for details.
Sold for $728,738
$728,738
301 Golden Haze Aly #8-1, Midlothian, VA 23113
4beds
2,852sqft
Townhouse, Single Family Residence
Built in 2025
-- sqft lot
$739,100 Zestimate®
$256/sqft
$3,267 Estimated rent
Home value
$739,100
$695,000 - $791,000
$3,267/mo
Zestimate® history
Owner options
List your home for rent
$3,267/mo
Rent Zestimate®
Find your next renter with Zillow Rental Manager. Plus, with online applications, you can quickly screen prospective tenants – for free.
$3,267/mo
Rent Zestimate®
Refinance and save
$4,675/mo
Est. payment
Refinancing to a lower rate could help reduce your monthly payments and save thousands over the life of the loan.
$4,675/mo
Est. payment
Explore your selling options
Work with a Zillow partner agent
Leverage their expertise and Zillow's premium Showcase listings to get your home seen by more buyers.
Get startedList with your own agent
Get your home in front of millions of buyers by listing it on Zillow.
Learn how to do itSell it yourself
Take full control of how buyers see your home on Zillow by listing For Sale by Owner (FSBO).
List your homeWhat's special
Zillow last checked:
Listing updated:
Listed by:
Kevin Morris (804)652-9025,
Long & Foster REALTORS
Bought with:
NON MLS USER MLS
NON MLS OFFICE
Source: CVRMLS,MLS#: 2528284 Originating MLS: Central Virginia Regional MLS
Originating MLS: Central Virginia Regional MLSFacts & features
Interior
Bedrooms & bathrooms
- Bedrooms: 4
- Bathrooms: 4
- Full bathrooms: 3
- 1/2 bathrooms: 1
Other
- Description: Tub & Shower
- Level: First
Other
- Description: Tub & Shower
- Level: Third
Half bath
- Level: Second
Heating
- Forced Air, Natural Gas
Cooling
- Central Air, Electric
Appliances
- Included: Dishwasher, Disposal, Gas Water Heater, Microwave, Oven, Tankless Water Heater
Features
- Dining Area, Eat-in Kitchen, Granite Counters, High Ceilings, Kitchen Island, Loft, Bath in Primary Bedroom, Recessed Lighting, Walk-In Closet(s)
- Flooring: Carpet, Tile, Wood
- Doors: Insulated Doors, Sliding Doors
- Has basement: No
- Attic: Finished
- Number of fireplaces: 1
- Fireplace features: Electric
Interior area
- Total interior livable area: 2,852 sqft
- Finished area above ground: 2,852
- Finished area below ground: 0
Property
Parking
- Total spaces: 2
- Parking features: Attached, Driveway, Garage, Garage Door Opener, Off Street, Oversized, Paved
- Attached garage spaces: 2
- Has uncovered spaces: Yes
Accessibility
- Accessibility features: Accessibility Features, Accessible Elevator Installed
Features
- Levels: Three Or More
- Stories: 4
- Patio & porch: Balcony, Front Porch, Deck
- Exterior features: Deck, Lighting, Paved Driveway
- Pool features: None
- Fencing: None
Details
- Parcel number: 716712301900000
- Special conditions: Corporate Listing
Construction
Type & style
- Home type: Townhouse
- Architectural style: Row House
- Property subtype: Townhouse, Single Family Residence
- Attached to another structure: Yes
Materials
- Brick, Block, Drywall, Frame, HardiPlank Type
- Foundation: Slab
- Roof: Metal,Shingle
Condition
- New Construction
- New construction: Yes
- Year built: 2025
Utilities & green energy
- Sewer: Public Sewer
- Water: Public
Community & HOA
Community
- Features: Common Grounds/Area, Home Owners Association, Playground, Park
- Security: Smoke Detector(s)
- Subdivision: Edge at Westchester
HOA
- Has HOA: Yes
- Amenities included: Landscaping
- Services included: Common Areas, Maintenance Grounds, Maintenance Structure, Recreation Facilities, Trash
- HOA fee: $229 monthly
Location
- Region: Midlothian
Financial & listing details
- Price per square foot: $256/sqft
- Date on market: 10/7/2025
- Ownership: Corporate
- Ownership type: Corporation
Price history
| Date | Event | Price |
|---|---|---|
| 3/18/2026 | Sold | $728,738+12.3%$256/sqft |
Source:  CVRMLS #2528284 Report a problem CVRMLS #2528284 Report a problem | ||
| 10/7/2025 | Pending sale | $648,915$228/sqft |
Source: CVRMLS #2528284 Report a problem | ||
Public tax history
Tax history is unavailable.
Neighborhood: 23113
Nearby homes
- $649,865-- bd-- ba-- sqft301 Golden Haze Aly, Midlothian, VA 23113Sold
- $695,793-- bd-- ba-- sqft237 Golden Haze Aly, Midlothian, VA 23113Sold
- $469,9363 bd4 ba2k sqft313 Golden Haze Aly, Midlothian, VA 23113Sold
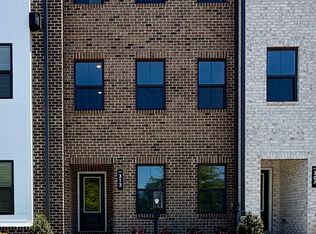
- $439,9643 bd4 ba2k sqft231 Golden Haze Aly, Midlothian, VA 23113Sold
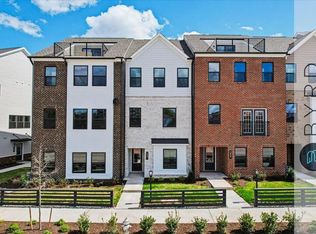
- $679,978-- bd-- ba-- sqft319 Golden Haze Aly, Midlothian, VA 23113Sold
- $584,046-- bd-- ba-- sqft225 Golden Haze Aly, Midlothian, VA 23113Sold
- $619,707-- bd-- ba-- sqft15936 Misty Blue Aly, Midlothian, VA 23113Sold
- $459,5133 bd4 ba2k sqft219 Golden Haze Aly, Midlothian, VA 23113Sold
- $100,000-- bd-- ba-- sqft15937 Misty Blue Aly, Midlothian, VA 23113Off Market
Nearby schools
GreatSchools rating
- 8/10Old Hundred ElementaryGrades: PK-5Distance: 2.4 mi
- 9/10Midlothian Middle SchoolGrades: 6-8Distance: 2.7 mi
- 8/10Midlothian High SchoolGrades: 9-12Distance: 2.3 mi
Schools provided by the listing agent
- Elementary: Old Hundred
- Middle: Midlothian
- High: Midlothian
Source: CVRMLS. This data may not be complete. We recommend contacting the local school district to confirm school assignments for this home.
Get a cash offer in 3 minutes
Find out how much your home could sell for in as little as 3 minutes with a no-obligation cash offer.
Estimated market value
$739,100
Get a cash offer in 3 minutes
Find out how much your home could sell for in as little as 3 minutes with a no-obligation cash offer.
Estimated market value
$739,100
- Virginia
- Chesterfield County
- Midlothian
- 23113
- 301 Golden Haze Aly Unit 8-1
Nearby cities
Nearby zip codes
Other Midlothian Topics
