Skip main navigation
Off market
  • $399,900

    301 Goldenrod Ct #185, Warrington, PA 18976

    2beds
    1baths
    1,305sqft
    Townhouse
    Built in 2004
    -- sqft lot
    $399,900 Zestimate®
    $306/sqft
    $2,370 Estimated rent

    Home value

    $399,900

    $380,000 - $420,000

    $2,370/mo

    Zestimate® history
    Loading
    Loading...

    Owner options

    List your home for rent

    $2,370/mo

    Rent Zestimate®

    Find your next renter with Zillow Rental Manager. Plus, with online applications, you can quickly screen prospective tenants – for free.

    Learn more

    $2,370/mo

    Rent Zestimate®

    Refinance and save

    $2,706/mo

    Est. payment

    Refinancing to a lower rate could help reduce your monthly payments and save thousands over the life of the loan.

    See today's rates

    $2,706/mo

    Est. payment

    Explore your selling options

    Work with a Zillow partner agent

    Leverage their expertise and Zillow's premium Showcase listings to get your home seen by more buyers.

    Get started

    List with your own agent

    Get your home in front of millions of buyers by listing it on Zillow.

    Learn how to do it

    Sell it yourself

    Take full control of how buyers see your home on Zillow by listing For Sale by Owner (FSBO).

    List your home

    What's special

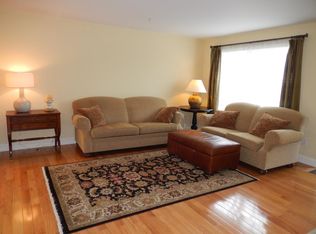
    Welcome to Bluestone Woods. This lovely home is move-in ready but is in a community and location beyond comparison. Overlooking green space, your parking is just steps from the front door! The exterior has striking fieldstone, a front porch and a Pella full view glass storm door. A foyer with hardwood floors draws visitors into a spacious floor plan, perfect for entertaining and living. The entire home is decorated with attractive neutral colors. An expansive living room comprises the entire front of the main level and is light and airy with its large picture window. There is a ceiling fan and Berber carpets that extend into the adjacent dining room with a chandelier and modern stone textured wallpaper. Striking sliding French doors lead outside to a central courtyard. This is a lovely, relaxing area with raised bed landscaping, gravel walkways and picnic tables set beneath decorative pergolas. The dining room is also located next to the kitchen, a brightly lit space with a large window overlooking the courtyard. The chef will enjoy the efficiency of this kitchen as well as all the storage provided by the maple cabinetry adorned with beautiful oil rubbed bronze hardware! There is an oversized stainless steel sink with a gooseneck faucet and garbage disposal, recessed lighting and easy care vinyl floors. Appliances include a GE gas range, GE built-in microwave, and GE dishwasher. A convenient powder room is also on the main level and has new lighting. Upstairs are 2 bedrooms that share a large "Jack and Jill" bath. The master bedroom is an incredible space with its soaring vaulted ceiling and large windows letting in the light! You will enjoy the comfort of soft upgraded carpet, a ceiling fan and plenty of storage in the deep walk-in closet. Stairs lead to a large loft with ceiling fan that is perfect for a sitting area or office. The second bedroom has carpet, a ceiling fan and a walk-in closets. Both bedrooms access a large full bath with linen closet and tub/shower with tiled surround. Even more living space can be created in the basement that has storage and a laundry area with Whirlpool washer and GE dryer included! This home has so many features - sprinkler system, programmable thermostat, Bradford White hot water heater, a Carrier heater that was just cleaned and serviced, a Carrier air conditioning unit and the list goes on. Even a one year AHS home warranty is included!

    This property is off market, which means it's not currently listed for sale or rent on Zillow. This may be different from what's available on other websites or public sources.

    Facts & features

    Interior

    Bedrooms & bathrooms
    • Bedrooms: 2
    • Bathrooms: 1.5
    Heating
    • Forced air, Gas
    Cooling
    • Central
    Appliances
    • Included: Dishwasher, Garbage disposal, Microwave
    Features
    • Flooring: Hardwood, Linoleum / Vinyl
    Interior area
    • Total interior livable area: 1,305 sqft

    Property

    Features
    • Exterior features: Stone, Vinyl
    Details
    • Parcel number: 50060141185

    Construction

    Type & style
    • Home type: Townhouse
    Materials
    • Frame
    • Roof: Composition
    Condition
    • Year built: 2004

    Community & HOA

    HOA
    • Has HOA: Yes
    • HOA fee: $185 monthly
    Location
    • Region: Warrington

    Financial & listing details

    • Price per square foot: $306/sqft
    • Tax assessed value: $333,614
    • Annual tax amount: $5,304

    Price history

    DateEventPrice
    6/27/2017Sold$220,000-2.2%$169/sqft
    Source: Public Record Report a problem
    4/29/2017Pending sale$224,900$172/sqft
    Source: Blue Bell #6967456 Report a problem
    4/21/2017Listed for sale$224,900+17.8%$172/sqft
    Source: Keller Williams Real Estate-Blue Bell #6967456 Report a problem
    10/26/2004Sold$190,865$146/sqft
    Source: Public Record Report a problem

    Public tax history

    YearProperty taxesTax assessment
    2025$5,304 $27,690
    2024$5,304 +12.1%$27,690
    2023$4,733 +2%$27,690
    2022$4,639 +1.1%$27,690
    2021$4,587 $27,690
    2020$4,587 +1.7%$27,690
    2018$4,509 +1.7%$27,690
    2017$4,434 +4.5%$27,690
    2016$4,241 $27,690
    2015-- $27,690
    2014-- $27,690
    2013-- $27,690
    2012-- $27,690
    2011-- $27,690
    2010-- $27,690
    2009-- $27,690
    2008-- $27,690
    2007-- $27,690
    2006-- $27,690
    2005-- --
    Find assessor info on the county website

    Neighborhood: 18976

    Nearby schools

    GreatSchools rating
    Schools provided by the listing agent
    • District: Central Bucks

    Source: The MLS. This data may not be complete. We recommend contacting the local school district to confirm school assignments for this home.

    Get a cash offer in 3 minutes
    Find out how much your home could sell for in as little as 3 minutes with a no-obligation cash offer.
    Estimated market value
    $399,900
    Get a cash offer in 3 minutes
    Find out how much your home could sell for in as little as 3 minutes with a no-obligation cash offer.
    Estimated market value
    $399,900