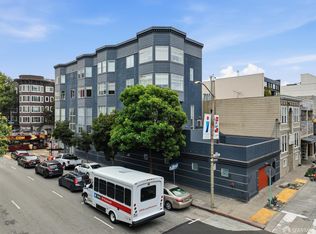
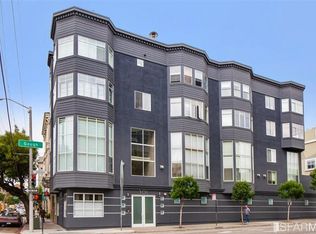
A Rare Gem! This Hayes Valley townhouse-style condo w/ private view roof deck is located in the most coveted pocket of Hayes Valley. The 2BD/2BA occupies the top two floors of an intimate 8-unit boutique building. Few homes combine this level of location, space, & expansive outdoor living; creating a true urban oasis in the heart of one of the most iconic cities in the world. The main living level is designed for effortless entertaining, featuring a generous living & dining area flooded with natural light through oversized windows & Eastern exposure. Newly refinished hardwood floors, recessed lighting, & an open, wide floor plan create a warm, elevated atmosphere. The modern kitchen includes a microwave, dishwasher, brand-new stainless steel gas range, freshly painted cabinetry w/ updated hardware & a new faucet. Upstairs, two large bedrooms offer separation and flexibility. The primary suite is a calm retreat w/ an en-suite bath featuring double sinks and a newly resurfaced bathtub. While a second spacious bedroom and full bath perfectly accommodates a home office or guests! This well thought out floor plan includes ample closet & storage space throughout, plus in-unit laundry. The crown jewel of this home is the private, deeded roof deck. This expansive outdoor space is irrigation-ready & features views of the iconic dome of San Francisco City Hall. Whether entertaining, practicing morning yoga, or enjoying a quiet coffee, this exclusive outdoor living space provides a stunning San Francisco backdrop for your city experience. Situated at Gough & Fell, this location is widely considered one of the best in Hayes Valley. Adjacent to Patricia's Green and moments from neighborhood favorites like Absinthe, the original Blue Bottle Coffee kiosk, A Mano, and Salt & Straw, as well as cultural anchors including the SFJAZZ Center. Tree-lined streets, parks, performing arts venues, downtown access, and easy freeway connectivity complete the setting. The home also includes one independent parking space in the attached, secured, easy to access garage. The property's position on Gough and Fell, two of San Francisco's most efficient thoroughfares, makes it a perfect starting point for commuters or those with cross city travel needs. Boasting a WalkScore of 100, TransitScore of 100, and BikeScore of 97, getting around is effortless. Don't miss this rare opportunity to own this remarkable home on this exclusive block of Hayes Valley.
Sold for $1,550,000
Zillow last checked:
Listing updated:
Bought with:
Ruth Krishnan, DRE #01862279
Compass
Valerie Del Valle, DRE #01969481
Compass
Source: SFAR,MLS#: 426094578 Originating MLS: San Francisco Association of REALTORS
Originating MLS: San Francisco Association of REALTORSPrice history
| Date | Event | Price |
|---|---|---|
| 2/11/2026 | Sold | $1,550,000+19.3%$1,532/sqft |
Source:  SFAR #426094578 Report a problem SFAR #426094578 Report a problem | ||
| 1/23/2026 | Pending sale | $1,299,000$1,284/sqft |
Source: SFAR #426094578 Report a problem | ||
| 1/9/2026 | Listed for sale | $1,299,000+205.6%$1,284/sqft |
Source: SFAR #426094578 Report a problem | ||
| 7/16/1999 | Sold | $425,000$420/sqft |
Source: Public Record Report a problem | ||
Nearby homes
- $849,0001 bd1 ba-- sqft301 Gough St APT 3, San Francisco, CA 94102For Sale
- $1,376,5002 bd2 ba1.1k sqft301 Gough St #A, San Francisco, CA 94102Off Market
- $700,9001 bd1 ba628 sqft301 Gough St #B, San Francisco, CA 94102Off Market
- $758,300-- bd-- ba552 sqft301 Gough St #D, San Francisco, CA 94102Off Market
Get a cash offer in 3 minutes
Find out how much your home could sell for in as little as 3 minutes with a no-obligation cash offer.
Estimated market value
$1,751,700
