Custom home in highly desirable St Augustine Shores on an oversized corner lot with golf course views. Open concept, coastal flare, split bedrooms, beautiful bathrooms, tile and LVP flooring throughout. Large flex room for home office or 4th bedroom. Plantation shutters throughout. Eight foot entry doors. Oversized garage features mini-split offering an additional 548 square feet of heated/cooled space. Water softener added 2023. Large screened lanai. Storage shed with electric and attached barbeque deck. Gazebo installed in back yard over paver extension. Invisible fence for your fur babies. All furnishings negotiable. Great neighborhood, beautifully landscaped with outdoor living enhancements. Walk to the first tee or enjoy use of the community fishing pier on the intracoastal and acres of greenspace. Quick drive over SR 206 bridge to Crescent Beach. RV/Boat parking available. Low HOA and no CDD fees!
Sold for $500,000
$500,000
301 Graciela Circle St, Saint Augustine, FL 32086
3beds
1,797sqft
Single Family Residence
Built in 2017
0.32 Acres Lot
$533,400 Zestimate®
$278/sqft
$2,388 Estimated rent
Home value
$533,400
$507,000 - $560,000
$2,388/mo
Zestimate® history
Owner options
List your home for rent
$2,388/mo
Rent Zestimate®
Find your next renter with Zillow Rental Manager. Plus, with online applications, you can quickly screen prospective tenants – for free.
$2,388/mo
Rent Zestimate®
Refinance and save
$3,274/mo
Est. payment
Refinancing to a lower rate could help reduce your monthly payments and save thousands over the life of the loan.
$3,274/mo
Est. payment
Explore your selling options
Work with a Zillow partner agent
Leverage their expertise and Zillow's premium Showcase listings to get your home seen by more buyers.
Get startedList with your own agent
Get your home in front of millions of buyers by listing it on Zillow.
Learn how to do itSell it yourself
Take full control of how buyers see your home on Zillow by listing For Sale by Owner (FSBO).
List your homeWhat's special
Zillow last checked:
Listing updated:
Listed by:
Nelson Knowles 904-495-6988,
VYLLA HOME 407-377-5900,
Non-Member Agent,
STELLAR NON-MEMBER OFFICE
Bought with:
Non-Member Agent
STELLAR NON-MEMBER OFFICE
Source: Stellar MLS,MLS#: FC296190 Originating MLS: Orlando Regional
Originating MLS: Orlando Regional
Facts & features
Interior
Bedrooms & bathrooms
- Bedrooms: 3
- Bathrooms: 3
- Full bathrooms: 2
- 1/2 bathrooms: 1
Rooms
- Room types: Den/Library/Office, Utility Room
Primary bedroom
- Features: Walk-In Closet(s)
- Level: First
- Dimensions: 14x14
Bedroom 2
- Features: Built-in Closet
- Level: First
- Dimensions: 11x12
Bedroom 3
- Features: Built-in Closet
- Level: First
- Dimensions: 11x12
Primary bathroom
- Features: Bath w Spa/Hydro Massage Tub, Exhaust Fan, Granite Counters, Split Vanities, Tub with Separate Shower Stall, Water Closet/Priv Toilet
- Level: First
Bathroom 2
- Features: Built-In Shelving, Granite Counters, Shower No Tub, Single Vanity
- Level: First
Bathroom 3
- Features: Sink - Pedestal
- Level: First
Balcony porch lanai
- Level: First
- Dimensions: 11x18
Dining room
- Level: First
- Dimensions: 13x13
Kitchen
- Features: Pantry
- Level: First
- Dimensions: 10x13
Laundry
- Level: First
- Dimensions: 7x5
Living room
- Level: First
- Dimensions: 18x16
Office
- Level: First
- Dimensions: 12x12
Heating
- Central, Electric, Heat Pump
Cooling
- Central Air, Ductless
Appliances
- Included: Convection Oven, Cooktop, Dishwasher, Disposal, Dryer, Electric Water Heater, Range, Range Hood, Refrigerator, Washer, Water Softener
Features
- Cathedral Ceiling(s), Ceiling Fan(s), High Ceilings, Primary Bedroom Main Floor, Open Floorplan, Solid Wood Cabinets, Split Bedroom, Stone Counters, Thermostat, Tray Ceiling(s), Walk-In Closet(s)
- Flooring: Ceramic Tile, Luxury Vinyl
- Windows: Window Treatments
- Has fireplace: Yes
- Fireplace features: Electric, Living Room
Interior area
- Total structure area: 2,651
- Total interior livable area: 1,797 sqft
Property
Parking
- Total spaces: 2
- Parking features: Garage Door Opener, Oversized
- Attached garage spaces: 2
- Details: Garage Dimensions: 24x23
Features
- Levels: One
- Stories: 1
- Patio & porch: Covered, Deck, Front Porch, Patio, Rear Porch, Screened
- Exterior features: Irrigation System, Lighting, Private Mailbox, Sidewalk
- Fencing: Electric
- Has view: Yes
- View description: Golf Course, Trees/Woods
Lot
- Size: 0.32 Acres
- Features: Corner Lot, Irregular Lot, On Golf Course, Oversized Lot, Sidewalk
- Residential vegetation: Mature Landscaping
Details
- Additional structures: Shed(s)
- Parcel number: 2841480350
- Zoning: PUD
- Special conditions: None
Construction
Type & style
- Home type: SingleFamily
- Architectural style: Traditional
- Property subtype: Single Family Residence
Materials
- HardiPlank Type, Wood Frame
- Foundation: Slab
- Roof: Shingle
Condition
- New construction: No
- Year built: 2017
Utilities & green energy
- Sewer: Public Sewer
- Water: Public
- Utilities for property: Cable Connected, Electricity Connected, Fire Hydrant, Public, Sewer Connected, Underground Utilities, Water Connected
Community & HOA
Community
- Features: Clubhouse, Deed Restrictions, Park, Playground, Pool, Sidewalks
- Security: Security System, Smoke Detector(s)
- Pet fee: $0 monthly
- Subdivision: ST AUGUSTINE SHORES
HOA
- Has HOA: Yes
- Amenities included: Clubhouse, Fence Restrictions, Golf Course, Optional Additional Fees, Park, Playground, Pool, Recreation Facilities, Storage, Tennis Court(s), Trail(s)
- HOA fee: $32 monthly
- HOA name: St Augustine Shores Service Corp
Location
- Region: Saint Augustine
Financial & listing details
- Price per square foot: $278/sqft
- Annual tax amount: $2,306
- Date on market: 11/15/2023
- Cumulative days on market: 38 days
- Listing terms: Cash,Conventional,FHA,VA Loan
- Ownership: Fee Simple
- Total actual rent: 0
- Electric utility on property: Yes
- Road surface type: Asphalt
Price history
| Date | Event | Price |
|---|---|---|
| 3/14/2025 | Listing removed | $579,900$323/sqft |
Source:  realMLS #2043167 Report a problem realMLS #2043167 Report a problem | ||
| 1/1/2025 | Price change | $579,900-3.3%$323/sqft |
Source: realMLS #2043167 Report a problem | ||
| 10/6/2024 | Price change | $599,900-3.1%$334/sqft |
Source: realMLS #2043167 Report a problem | ||
| 8/30/2024 | Listed for sale | $619,000+23.8%$344/sqft |
Source: realMLS #2043167 Report a problem | ||
| 12/21/2023 | Sold | $500,000-1%$278/sqft |
Source:  Stellar MLS #FC296190 Report a problem Stellar MLS #FC296190 Report a problem | ||
| 12/2/2023 | Pending sale | $505,000$281/sqft |
Source: Stellar MLS #FC296190 Report a problem | ||
| 11/15/2023 | Listed for sale | $505,000$281/sqft |
Source: Stellar MLS #FC296190 Report a problem | ||
Public tax history
Tax history is unavailable.
Neighborhood: 32086
Nearby homes
- $429,5003 bd3 ba1.8k sqft301 Graciela Cir, St Augustine, FL 32086Off Market

- $525,0003 bd3 ba1.7k sqft301 Graciela Cir, Saint Augustine, FL 32086Sold
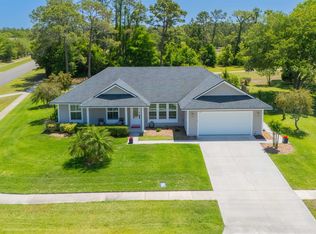
- $460,6003 bd2 ba2.4k sqft303 Graciela Cir, Saint Augustine, FL 32086Off Market
- $395,0003 bd2 ba1.7k sqft304 Graciela Cir, Saint Augustine, FL 32086Sold

- $388,1003 bd2 ba2.3k sqft307 Graciela Cir, Saint Augustine, FL 32086Off Market
- $448,0003 bd2 ba2k sqft308 Graciela Cir, Saint Augustine, FL 32086Off Market
- $467,8003 bd2 ba2.4k sqft312 Graciela Cir, Saint Augustine, FL 32086Off Market
- $368,6003 bd2 ba1.6k sqft311 Graciela Cir, Saint Augustine, FL 32086Off Market
Nearby schools
GreatSchools rating
- 7/10W. Douglas Hartley Elementary SchoolGrades: PK-5Distance: 0.3 mi
- 6/10Gamble Rogers Middle SchoolGrades: 6-8Distance: 1.4 mi
- 5/10Pedro Menendez High SchoolGrades: 8-12Distance: 2.8 mi
Get a cash offer in 3 minutes
Find out how much your home could sell for in as little as 3 minutes with a no-obligation cash offer.
Estimated market value
$533,400
Get a cash offer in 3 minutes
Find out how much your home could sell for in as little as 3 minutes with a no-obligation cash offer.
Estimated market value
$533,400
- Florida
- Saint Johns County
- Saint Augustine
- 32086
- 301 Graciela Circle St
Nearby cities
Nearby neighborhoods
Nearby zip codes
Other Saint Augustine Topics
