Skip main navigation
Sold for $550,000
  • $550,000

    301 Graham Dr, Clearwater, FL 33765

    3beds
    1,861sqft
    Single Family Residence
    Built in 1956
    8,803 Square Feet Lot
    $563,500 Zestimate®
    $296/sqft
    $3,862 Estimated rent

    Home value

    $563,500

    $535,000 - $592,000

    $3,862/mo

    Zestimate® history
    Loading
    Loading...

    Owner options

    List your home for rent

    $3,862/mo

    Rent Zestimate®

    Find your next renter with Zillow Rental Manager. Plus, with online applications, you can quickly screen prospective tenants – for free.

    Learn more

    $3,862/mo

    Rent Zestimate®

    Refinance and save

    $3,777/mo

    Est. payment

    Refinancing to a lower rate could help reduce your monthly payments and save thousands over the life of the loan.

    See today's rates

    $3,777/mo

    Est. payment

    Explore your selling options

    Work with a Zillow partner agent

    Leverage their expertise and Zillow's premium Showcase listings to get your home seen by more buyers.

    Get started

    List with your own agent

    Get your home in front of millions of buyers by listing it on Zillow.

    Learn how to do it

    Sell it yourself

    Take full control of how buyers see your home on Zillow by listing For Sale by Owner (FSBO).

    List your home

    What's special

    Brand-new wood privacy fenceFloating shelvesNew tileBig front yardOpen poolCovered areaNew pendant
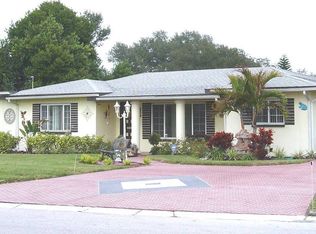
    **CLEARWATER CHIC! ** 2023 NEWLY REMODELED pool home! This mid-century ranch has been updated with a very cool, contemporary vibe! Custom exterior paint job compliments the brand-new dimensional shingle roof! Big front yard with all new landscaping! Stylish entry patio with new tile and large window! Step inside and it only gets more impressive! Professionally staged to display the home's maximum potential! Very spacious and open floor plan.....BIG ROOMS! Roomy living room in the front of the house with a wall of windows! In the back is a HUGE FAMILY ROOM for casual living and entertaining! Brand new gourmet kitchen sits in the middle and is sure to make any chef happy! All new cabinetry, granite counter, tile backsplash, and stainless-steel appliances! The newly designed kitchen also comes with a double pantry, floating shelves, breakfast bar, with new pendant & recessed lighting! This home has a split-bedroom design with a master suite! Master bedroom comes with a walk-in closet and private bathroom! Master bathroom has a barn door entry, chic new walk-in shower, custom built-in for towels and accessories, granite vanity, and all new lighting and mirror! On the other side of the house, 2 guest bedrooms share an updated 2nd bathroom! Entire home has been textured with knockdown and painted! New vinyl "wood" flooring runs throughout and is trimmed in high baseboards! New lighting, remote-controlled ceiling fans, and 2-panel doors throughout! Step out back to your "brand new pool"! Open pool just went through a complete renovation including resurfacing, blue accent tile, and brick paver coping and decking! New pool pump & filter also! Patio has a covered area to beat the heat and a brand-new wood privacy fence! A/C is in good working condition and was just professionally serviced! Oversized 1-car garage with new garage door, newly painted floor, and W/D hook-up! All new window screens (not yet installed)! Stylish, remodeled, spacious, centrally located, affordable.....and most importantly a tremendous WOW FACTOR! Go ahead and stop your search, this HOME truly checks all the boxes!

    Zillow last checked:

    Listing updated:

    Listing Provided by:

    Shay Adelman 727-458-3702,

    RE/MAX REALTEC GROUP INC 727-789-5555

    Bought with:

    Deborah Lau

    ERA CAPE REALTY

    Source: Stellar MLS,MLS#: U8204767MLS LogoOriginating MLS: Pinellas Suncoast

    Facts & features

    Interior

    Bedrooms & bathrooms
    • Bedrooms: 3
    • Bathrooms: 2
    • Full bathrooms: 2
    Primary bedroom
    • Features: Walk-In Closet(s)
    • Level: First
    • Dimensions: 14x12
    Bedroom 2
    • Features: Built-in Closet
    • Level: First
    • Dimensions: 14x11
    Bedroom 3
    • Features: Built-in Closet
    • Level: First
    • Dimensions: 12x10
    Dining room
    • Level: First
    • Dimensions: 10x9
    Family room
    • Level: First
    • Dimensions: 24x15
    Foyer
    • Level: First
    • Dimensions: 11x9
    Kitchen
    • Level: First
    • Dimensions: 16x11
    Living room
    • Level: First
    • Dimensions: 20x12
    Heating
    • Central, Electric
    Cooling
    • Central Air
    Appliances
    • Included: Dishwasher, Disposal, Microwave, Range, Refrigerator
    • Laundry: In Garage
    Features
    • Ceiling Fan(s), Open Floorplan, Solid Surface Counters, Solid Wood Cabinets, Split Bedroom, Stone Counters
    • Flooring: Vinyl
    • Doors: Sliding Doors
    • Has fireplace: No
    Interior area
    • Total structure area: 2,404
    • Total interior livable area: 1,861 sqft

    Property

    Parking
    • Total spaces: 1
    • Parking features: Garage Door Opener
    • Attached garage spaces: 1
    Features
    • Levels: One
    • Stories: 1
    • Has private pool: Yes
    • Pool features: Gunite, In Ground
    • Fencing: Fenced,Wood
    Lot
    • Size: 8,803 sqft
    • Dimensions: 92 x 114
    Details
    • Parcel number: 122915826740130380
    • Special conditions: None

    Construction

    Type & style
    • Home type: SingleFamily
    • Property subtype: Single Family Residence
    Materials
    • Block, Stucco
    • Foundation: Slab
    • Roof: Shingle
    Condition
    • New construction: No
    • Year built: 1956

    Utilities & green energy

    • Sewer: Public Sewer
    • Water: Public
    • Utilities for property: Electricity Connected

    Community & neighborhood

    Location
    • Region: Clearwater
    • Subdivision: SKYCREST TERRACE 2ND ADD

    HOA & financial

    HOA
    • Has HOA: No
    Other fees
    • Pet fee: $0 monthly
    Other financial information
    • Total actual rent: 0

    Other

    Other facts
    • Listing terms: Cash,Conventional,FHA,VA Loan
    • Ownership: Fee Simple
    • Road surface type: Paved

    Price history

    DateEventPrice
    8/17/2023Sold$550,000+2.8%$296/sqft
    Source: Stellar MLS #U8204767 Report a problem
    7/21/2023Pending sale$535,000$287/sqft
    Source: Stellar MLS #U8204767 Report a problem
    7/20/2023Listed for sale$535,000+57.4%$287/sqft
    Source: Stellar MLS #U8204767 Report a problem
    2/20/2023Sold$340,000$183/sqft
    Source: Public Record Report a problem
    1/21/2023Pending sale$340,000$183/sqft
    Source: Stellar MLS #U8182407 Report a problem
    1/16/2023Price change$340,000-2.8%$183/sqft
    Source: Stellar MLS #U8182407 Report a problem
    1/3/2023Price change$349,900-2.8%$188/sqft
    Source: Stellar MLS #U8182407 Report a problem
    12/5/2022Price change$359,900-2.7%$193/sqft
    Source: Stellar MLS #U8182407 Report a problem
    11/28/2022Price change$369,900-1.4%$199/sqft
    Source: Stellar MLS #U8182407 Report a problem
    11/14/2022Listed for sale$375,000+33.9%$202/sqft
    Source: Stellar MLS #U8182407 Report a problem
    10/24/2022Sold$280,000-5.1%$150/sqft
    Source: Public Record Report a problem
    8/18/2022Pending sale$295,000$159/sqft
    Source: Stellar MLS #U8173779 Report a problem

    Public tax history

    YearProperty taxesTax assessment
    2024$7,554 +38.9%$440,985 +56.4%
    2023$5,437 +278%$282,044 +132.2%
    2022$1,438 +0.1%$121,472 +3%
    2021$1,437 +1%$117,934 +1.4%
    2020$1,423 +2.9%$116,306 +2.3%
    2019$1,383 $113,691 +1.9%
    2018$1,383 +2.3%$111,571 +2.1%
    2017$1,351 +7.2%$109,276 +2.1%
    2016$1,261 -1.5%$107,028 +0.7%
    2015$1,280 +0.9%$106,284 +0.8%
    2014$1,268 +1.3%$105,440 +1.5%
    2013$1,252 +2.6%$103,882 +1.7%
    2012$1,220 $102,146 +3%
    2011-- $99,171 +1.5%
    2010-- $97,705 +2.7%
    2009-- $95,136 +0.1%
    2008$1,017 $95,041 +3%
    2007-- $92,273 -40.6%
    2005-- $155,300 +14.4%
    2004$1,261 +2.5%$135,800 +26.3%
    2003$1,230 -2.6%$107,500 +9.2%
    2002$1,263 $98,400 +5.7%
    2001$1,263 +4.9%$93,100 +10.4%
    2000$1,205 $84,300

    Find assessor info on the county website

    Neighborhood: Skycrest Terrace

    Nearby schools

    GreatSchools rating
    Get a cash offer in 3 minutes
    Find out how much your home could sell for in as little as 3 minutes with a no-obligation cash offer.
    Estimated market value
    $563,500
    Get a cash offer in 3 minutes
    Find out how much your home could sell for in as little as 3 minutes with a no-obligation cash offer.
    Estimated market value
    $563,500