Beautifully designed 2-story home featuring 5 bedrooms, 3 bathrooms, and a 3-car garage. Flexible floor plan offers a bonus room or 5th bedroom option. Open-concept layout with vaulted ceilings, wood beam accents, gas-log fireplace, and abundant natural light. The kitchen features granite countertops, gas range, pantry, breakfast nook, modern fixtures, and LED lighting. Enjoy the covered patio and privacy-fenced backyard, perfect for relaxing or entertaining. Additional features include blinds, shutters, walk-out attic storage, and numerous upgrades throughout. Conveniently located near Eliana Chacon Memorial Park with easy access to outdoor recreation.
Contingent
Price cut: $15K (7/8)
$435,000
301 Grand Ct, Siloam Springs, AR 72761
5beds
2,445sqft
Single Family Residence
Built in 2021
10,018 Square Feet Lot
$428,600 Zestimate®
$178/sqft
$-- HOA
What's special
- 82 days
- 42
- 0
Zillow last checked:
Listing updated:
Listed by:
Delton Williams 479-427-5623,
Crye Leike Realtors 479-736-1353
Source: My State MLS,MLS#: 11874704
Facts & features
Interior
Bedrooms & bathrooms
- Bedrooms: 5
- Bathrooms: 3
- Full bathrooms: 3
Kitchen
- Features: Granite Counters
Basement
- Area: 0
Heating
- Electric, Gas, Forced Air, Zoned
Cooling
- Central, Zoned
Appliances
- Included: Dishwasher, Disposal, Microwave, Oven
Features
- Flooring: Carpet, Laminate, Tile
- Has basement: No
- Number of fireplaces: 1
Interior area
- Total structure area: 2,445
- Total interior livable area: 2,445 sqft
- Finished area above ground: 2,445
Property
Parking
- Total spaces: 3
- Parking features: Attached
- Garage spaces: 3
Features
- Stories: 2
- Patio & porch: Patio
Lot
- Size: 10,018 Square Feet
Details
- Parcel number: 0305118000
- Lease amount: $0
Construction
Type & style
- Home type: SingleFamily
- Property subtype: Single Family Residence
Materials
- Brick Siding
- Roof: Asphalt
Condition
- New construction: No
- Year built: 2021
Utilities & green energy
- Electric: Amps(0)
- Sewer: Municipal
- Water: Municipal
- Utilities for property: Naturl Gas Available
Community & HOA
HOA
- Has HOA: No
Location
- Region: Siloam Springs
Financial & listing details
- Price per square foot: $178/sqft
- Tax assessed value: $426,820
- Annual tax amount: $2,832
- Date on market: 7/8/2026
- Date available: 06/17/2026
- Listing agreement: Exclusive
Estimated market value
$428,600
$407,000 - $450,000
$2,683/mo
Price history
| Date | Event | Price |
|---|---|---|
| 7/30/2026 | Contingent | $435,000$178/sqft |
Source: My State MLS #11874704 Report a problem | ||
| 7/8/2026 | Price change | $435,000-3.3%$178/sqft |
Source:  ArkansasOne MLS #1351935 Report a problem ArkansasOne MLS #1351935 Report a problem | ||
| 6/17/2026 | Listed for sale | $450,000+4.7%$184/sqft |
Source: ArkansasOne MLS #1351935 Report a problem | ||
| 9/10/2025 | Sold | $430,000-2.3%$176/sqft |
Source: ArkansasOne MLS #1315119 Report a problem | ||
| 7/30/2025 | Price change | $440,000-4.1%$180/sqft |
Source: ArkansasOne MLS #1315119 Report a problem | ||
| 7/19/2025 | Listed for sale | $459,000+0.9%$188/sqft |
Source: ArkansasOne MLS #1315119 Report a problem | ||
| 7/18/2025 | Listing removed | -- |
Source: Owner Report a problem | ||
| 7/16/2025 | Price change | $455,000-5%$186/sqft |
Source: Owner Report a problem | ||
| 7/6/2025 | Price change | $479,000-5.7%$196/sqft |
Source: Owner Report a problem | ||
| 7/3/2025 | Listed for sale | $508,000+50.6%$208/sqft |
Source: Owner Report a problem | ||
| 4/23/2021 | Sold | $337,400$138/sqft |
Source: ArkansasOne MLS #1174148 Report a problem | ||
Public tax history
| Year | Property taxes | Tax assessment |
|---|---|---|
| 2025 | $2,832 +3.3% | $60,429 +4.8% |
| 2024 | $2,743 +0.3% | $57,679 +5% |
| 2023 | $2,733 -1.7% | $54,929 |
| 2022 | $2,781 +572.7% | $54,929 +662.9% |
| 2021 | $413 +199% | $7,200 +200% |
| 2020 | $138 | $2,400 |
| 2019 | $138 | $2,400 |
| 2018 | $138 | $2,400 |
| 2017 | $138 | $2,400 |
| 2016 | $138 | $2,400 -7.7% |
| 2015 | $138 -7.7% | $2,600 |
| 2014 | $150 +0.3% | $2,600 |
| 2013 | $149 | $2,600 |
| 2012 | -- | $2,600 -48% |
| 2010 | -- | $5,000 |
| 2009 | -- | $5,000 |
| 2008 | -- | $5,000 |
Find assessor info on the county website
Monthly payment
Est. payment
Payment breakdown
Explore the cost of this home by adjusting the details. Changes won't be saved.Climate risks
Neighborhood: 72761
Nearby schools
Schools provided by the listing agent
- District: Siloam Springs School District
Source: My State MLS. This data may not be complete. We recommend contacting the local school district to confirm school assignments for this home.

Similar homes
- $580,0004 bd4 ba3.4k sqft3007 Cortney Cir, Siloam Springs, AR 72761For Sale
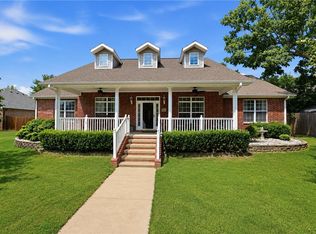 MLS ID #1358002, Javier Vargas, PAK Home Realty. ArkansasOne MLS
 - $379,0003 bd2 ba1.9k sqft909 Carter Ct, Siloam Springs, AR 72761For Sale
 MLS ID #1348866, Amy McDonald, Keller Williams Market Pro Realty. ArkansasOne MLS
 - $430,0002 bd2 ba2.5k sqft21037-21039 Richard Ct, Siloam Springs, AR 72761For Sale
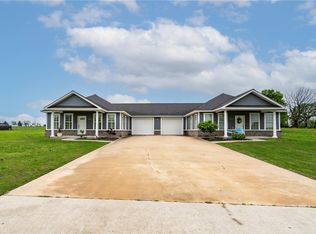 MLS ID #1343065, Misti Stephens, Crye-Leike REALTORS, Siloam Springs. ArkansasOne MLS
 - $380,0003 bd2 ba2k sqft407 W Hondo St, Siloam Springs, AR 72761New Construction
 ArkansasOne MLS
