Skip main navigation
Sold for $285,000
  • $285,000

    301 Grandview St, Pensacola, FL 32505

    4beds
    2,661sqft
    Single Family Residence
    Built in 1985
    0.33 Acres Lot
    $285,700 Zestimate®
    $107/sqft
    $2,529 Estimated rent

    Home value

    $285,700

    $254,000 - $323,000

    $2,529/mo

    Zestimate® history
    Loading
    Loading...

    Owner options

    List your home for rent

    $2,529/mo

    Rent Zestimate®

    Find your next renter with Zillow Rental Manager. Plus, with online applications, you can quickly screen prospective tenants – for free.

    Learn more

    $2,529/mo

    Rent Zestimate®

    Refinance and save

    $1,857/mo

    Est. payment

    Refinancing to a lower rate could help reduce your monthly payments and save thousands over the life of the loan.

    See today's rates

    $1,857/mo

    Est. payment

    Explore your selling options

    Work with a Zillow partner agent

    Leverage their expertise and Zillow's premium Showcase listings to get your home seen by more buyers.

    Get started

    List with your own agent

    Get your home in front of millions of buyers by listing it on Zillow.

    Learn how to do it

    Sell it yourself

    Take full control of how buyers see your home on Zillow by listing For Sale by Owner (FSBO).

    List your home

    What's special

    Fresh paint throughoutUpdated lightingFlexible living spaceThoughtfully designed landscapingNew ceiling fansGated driveway
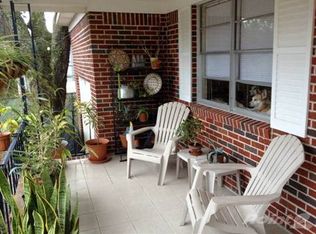
    Welcome to this 2,660 sq ft, 4-bedroom, 2.5-bath home situated at the end of the road, offering a unique setting with no homes to the front, back, or right side of the property, creating a very private feel. A gated driveway and thoughtfully designed landscaping create a welcoming first impression as you arrive. The home features a spacious front patio/porch that provides a comfortable place to sit and enjoy the surroundings, perfect for morning coffee or unwinding in the evening. Inside, you’ll find fresh paint throughout, updated lighting, and new ceiling fans, giving the home a refreshed feel. The kitchen has been tastefully updated with painted cabinetry, a striking backsplash, and open shelving, creating a stylish and functional space for cooking and entertaining. Large windows throughout the home allow for great natural light, and the layout offers two separate living areas, providing flexibility for a family room, office, or additional gathering space. A dedicated dining area sits just off the kitchen, making it ideal for hosting. Step outside to enjoy the screened-in back patio with a ceiling fan, creating a comfortable outdoor living space, while the backyard features concrete areas with just enough green space for easy maintenance. Major system updates include a roof installed in 2022, water heater replaced in 2023, and HVAC from 2019, offering added peace of mind for the next owner. The front exterior has also received a fresh coat of paint, further enhancing the home’s curb appeal. This home offers character, flexible living space, and privacy, all while being thoughtfully refreshed and ready for its next chapter.

    Zillow last checked:

    Listing updated:

    Listed by:

    Bonnie Anderson 850-255-4480,

    Realty One Group Emerald Coast

    Bought with:

    Kyle Carpenter

    Better Homes And Gardens Real Estate Main Street Properties

    Source: PAR,MLS#: 679310MLS Logo

    Facts & features

    Interior

    Bedrooms & bathrooms
    • Bedrooms: 4
    • Bathrooms: 3
    • Full bathrooms: 2
    • 1/2 bathrooms: 1
    Rooms
    • Room types: Bonus Room
    Primary bedroom
    • Level: Second
    • Area: 193.2
    • Dimensions: 14 x 13.8
    Bedroom
    • Level: Second
    • Area: 51.1
    • Dimensions: 7.3 x 7
    Bedroom 1
    • Level: Second
    • Area: 95
    • Dimensions: 9.5 x 10
    Dining room
    • Level: First
    • Area: 193.2
    • Dimensions: 14 x 13.8
    Kitchen
    • Level: First
    • Area: 210
    • Dimensions: 20 x 10.5
    Living room
    • Level: First
    • Area: 286
    • Dimensions: 13 x 22
    Heating
    • Central, Fireplace(s)
    Cooling
    • Central Air, Ceiling Fan(s)
    Appliances
    • Included: Electric Water Heater, Dryer, Washer, Built In Microwave
    Features
    • Ceiling Fan(s)
    • Flooring: Tile, Carpet
    • Windows: Drapes
    • Has basement: No
    • Has fireplace: Yes
    Interior area
    • Total structure area: 2,661
    • Total interior livable area: 2,661 sqft

    Property

    Parking
    • Total spaces: 2
    • Parking features: 2 Car Carport
    • Carport spaces: 2
    Features
    • Levels: Two
    • Stories: 2
    • Patio & porch: Covered, Porch, Screened
    • Pool features: None
    • Fencing: Full,Privacy
    Lot
    • Size: 0.33 Acres
    Details
    • Parcel number: 332s303302001005
    • Zoning description: Mixed Residential Subdiv

    Construction

    Type & style
    • Home type: SingleFamily
    • Architectural style: English Tudor
    • Property subtype: Single Family Residence
    Materials
    • Frame
    • Foundation: Off Grade
    • Roof: Shingle
    Condition
    • Resale
    • New construction: No
    • Year built: 1985

    Utilities & green energy

    • Electric: Copper Wiring
    • Sewer: Septic Tank
    • Water: Public

    Community & HOA

    Community
    • Subdivision: Mulworth
    HOA
    • Has HOA: No
    Location
    • Region: Pensacola

    Financial & listing details

    • Price per square foot: $107/sqft
    • Tax assessed value: $257,095
    • Annual tax amount: $1,341
    • Price range: $285K - $285K
    • Date on market: 3/15/2026
    • Cumulative days on market: 4 days
    • Road surface type: Paved

    Price history

    DateEventPrice
    4/15/2026Sold$285,000$107/sqft
    Source: PAR #679310 Report a problem
    3/19/2026Pending sale$285,000$107/sqft
    Source: PAR #679310 Report a problem
    3/15/2026Listed for sale$285,000+50%$107/sqft
    Source: PAR #679310 Report a problem
    8/22/2024Sold$190,000$71/sqft
    Source: PAR #643360 Report a problem
    8/13/2024Pending sale$190,000$71/sqft
    Source: PAR #643360 Report a problem
    8/1/2024Contingent$190,000$71/sqft
    Source: PAR #643360 Report a problem
    7/19/2024Listed for sale$190,000$71/sqft
    Source: PAR #643360 Report a problem
    7/13/2024Contingent$190,000$71/sqft
    Source: PAR #643360 Report a problem
    7/1/2024Listed for sale$190,000-9.5%$71/sqft
    Source: PAR #643360 Report a problem
    6/27/2024Contingent$210,000$79/sqft
    Source: PAR #643360 Report a problem
    6/25/2024Price change$210,000-8.7%$79/sqft
    Source: PAR #643360 Report a problem
    6/12/2024Pending sale$229,900$86/sqft
    Source: PAR #643360 Report a problem
    6/8/2024Price change$229,900-6.2%$86/sqft
    Source: PAR #643360 Report a problem
    6/5/2024Price change$245,000-1.6%$92/sqft
    Source: PAR #643360 Report a problem
    5/28/2024Price change$249,000-2.4%$94/sqft
    Source: PAR #643360 Report a problem
    5/17/2024Price change$255,000-5.2%$96/sqft
    Source: PAR #643360 Report a problem
    5/4/2024Price change$269,000-4.9%$101/sqft
    Source: PAR #643360 Report a problem
    4/18/2024Price change$282,900-2.4%$106/sqft
    Source: PAR #643360 Report a problem
    4/12/2024Listed for sale$289,900+181.5%$109/sqft
    Source: PAR #643360 Report a problem
    5/12/1997Sold$103,000$39/sqft
    Source: Public Record Report a problem

    Public tax history

    YearProperty taxesTax assessment
    2024$1,341 +1.3%$257,095 +7.7%
    2023$1,325 +2.9%$238,642 +10.7%
    2022$1,288 +0.5%$215,569 +24.9%
    2021$1,281 +2.6%$172,592 +12.3%
    2020$1,248 +2.2%$153,667 +3.8%
    2019$1,221 $148,045 +27%
    2018$1,221 +0.4%$116,572 +2.1%
    2017$1,217 +0.5%$114,175 +2.1%
    2016$1,211 +1%$111,827 +0.7%
    2015$1,198 $111,050 +0.8%
    2014$1,198 $110,169 +1.5%
    2013-- $108,541 +0%
    2012-- $108,538 +3%
    2011-- $105,377 +1.5%
    2010-- $103,820 +2.7%
    2009-- $101,091 +0.1%
    2008-- $100,991 +3%
    2007-- $98,050 +2.5%
    2006-- $95,660 +3%
    2005-- $92,880 +3%
    2004-- $90,170 +1.9%
    2003-- $88,490 +2.4%
    2002-- $86,420 +1.6%
    2001-- $85,060 +3%
    2000-- $82,580 +2.7%
    1999-- $80,410
    Find assessor info on the county website

    Neighborhood: Brownsville

    Nearby schools

    GreatSchools rating
    Schools provided by the listing agent
    • Elementary: West Pensacola
    • Middle: WORKMAN
    • High: Pensacola

    Source: PAR. This data may not be complete. We recommend contacting the local school district to confirm school assignments for this home.

    Get pre-qualified for a loan
    At Zillow Home Loans, we can pre-qualify you in as little as 5 minutes with no impact to your credit score.

    An equal housing lender. NMLS #10287.

    Sell for more on Zillow
    Get a Zillow Showcase℠ listing at no additional cost and you could sell for .
    $285,700
    2% more
    +$5,714
    With Zillow Showcase(estimated)
    $291,414