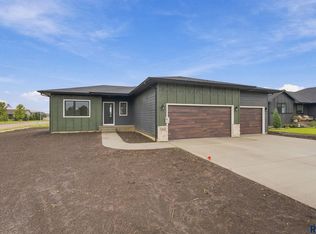
A well thought out slab-on-grade ranch twin home with all of the amenities and updates you would expect in an executive home at a price that is affordable. High grade engineered hardwood flooring run throughout the open floor plan. The gas fireplace is beautifully framed by stacked stone and a beautiful mantle. The spacious kitchen boasts a glamorous quartz, a custom backspace and walk in pantry. Host dinner parties in the roomy dining room. A large picture window allows amazing natural light to spill in from the covered back patio. A generous primary bedroom is HUGE and includes an en-suite with heated floors, custom tiled walk in shower and a walk in closet. There are 2 additional bedrooms and a full mudroom with pocket door off the laundry room. Don't miss the heated garage complete with water hook ups and a drain. The huge corner lot is the bow on this perfect package!
For sale
Price cut: $2.5K (8/14)
$399,900
301 Granite Ave, Tea, SD 57064
3beds
1,668sqft
Townhouse
Built in 2021
8,041 Square Feet Lot
$-- Zestimate®
$240/sqft
$-- HOA
What's special
Walk in pantryRoomy dining roomHuge corner lotWalk in closetCovered back patioOpen floor planSpacious kitchen
- 166 days
- 219
- 10
Zillow last checked:
Listing updated:
Listed by:
Sharese M Ihnen OFFICE:605-336-2100,
Hegg, REALTORS 605-336-2100,
Patricia Ford,
Hegg, REALTORS
Source: Realtor Association of the Sioux Empire,MLS#: 22602636
Facts & features
Interior
Bedrooms & bathrooms
- Bedrooms: 3
- Bathrooms: 2
- Full bathrooms: 1
- 3/4 bathrooms: 1
- Main level bedrooms: 3
Primary bedroom
- Area: 195
- Dimensions: 15 x 13
Bedroom 2
- Area: 121
- Dimensions: 11 x 11
Bedroom 3
- Area: 121
- Dimensions: 11 x 11
Dining room
- Area: 110
- Dimensions: 11 x 10
Kitchen
- Area: 216
- Dimensions: 18 x 12
Living room
- Area: 216
- Dimensions: 18 x 12
Heating
- Natural Gas
Cooling
- Central Air
Appliances
- Included: Range, Microwave, Dishwasher, Disposal, Refrigerator, Washer, Dryer
Features
- 3+ Bedrooms Same Level, Main Floor Laundry, Master Bath
- Flooring: Carpet, Ceramic Tile, Wood
- Basement: None
- Number of fireplaces: 1
- Fireplace features: Gas
Interior area
- Total interior livable area: 1,668 sqft
- Finished area above ground: 1,668
- Finished area below ground: 0
Property
Parking
- Total spaces: 2
- Parking features: Concrete
- Garage spaces: 2
Lot
- Size: 8,041 Square Feet
- Features: Corner Lot, City Lot
Details
- Parcel number: 240.81.06.006C
Construction
Type & style
- Home type: Townhouse
- Architectural style: Ranch
- Property subtype: Townhouse
Materials
- Hard Board, Stone
- Foundation: Slab
- Roof: Composition
Condition
- Year built: 2021
Utilities & green energy
- Sewer: Public Sewer
- Water: Public
Community & HOA
Community
- Subdivision: TEA BOULDER ADDITION
HOA
- Has HOA: No
Location
- Region: Tea
Financial & listing details
- Price per square foot: $240/sqft
- Tax assessed value: $313,957
- Annual tax amount: $4,714
- Date on market: 4/16/2026
- Road surface type: Curb and Gutter
Estimated market value
Not available
Estimated sales range
Not available
Not available
Price history
| Date | Event | Price |
|---|---|---|
| 8/14/2026 | Price change | $399,900-0.6%$240/sqft |
Source:  Realtor Association of the Sioux Empire #22602636 Report a problem Realtor Association of the Sioux Empire #22602636 Report a problem | ||
| 7/9/2026 | Price change | $402,400-0.6%$241/sqft |
Source: Realtor Association of the Sioux Empire #22602636 Report a problem | ||
| 4/16/2026 | Listed for sale | $404,900-1.2%$243/sqft |
Source: Realtor Association of the Sioux Empire #22602636 Report a problem | ||
| 4/16/2026 | Listing removed | $409,900$246/sqft |
Source: Realtor Association of the Sioux Empire #22600216 Report a problem | ||
| 1/11/2026 | Listed for sale | $409,900+22.7%$246/sqft |
Source: Realtor Association of the Sioux Empire #22600216 Report a problem | ||
| 10/22/2021 | Sold | $334,000$200/sqft |
Source: Realtor Association of the Sioux Empire #22101088 Report a problem | ||
| 5/27/2021 | Price change | $334,000+3.4%$200/sqft |
Source: Realtor Association of the Sioux Empire #22101088 Report a problem | ||
| 3/19/2021 | Price change | $323,000+1.7%$194/sqft |
Source: Realtor Association of the Sioux Empire #22101088 Report a problem | ||
| 3/12/2021 | Listed for sale | $317,500$190/sqft |
Source: Realtor Association of the Sioux Empire #22101088 Report a problem | ||
Public tax history
| Year | Property taxes | Tax assessment |
|---|---|---|
| 2025 | $4,704 +8.3% | $313,957 +1.4% |
| 2024 | $4,345 -1.9% | $309,515 +17.7% |
| 2023 | $4,430 | $262,906 +1.7% |
| 2022 | -- | $258,454 |
Find assessor info on the county website
Monthly payment
Est. payment
Payment breakdown
Explore the cost of this home by adjusting the details. Changes won't be saved.Climate risks
Neighborhood: 57064
Nearby schools
Schools provided by the listing agent
- Elementary: Tea Area Venture Elementary
- Middle: Tea MS
- High: Tea HS
- District: Tea Area
Source: Realtor Association of the Sioux Empire. This data may not be complete. We recommend contacting the local school district to confirm school assignments for this home.
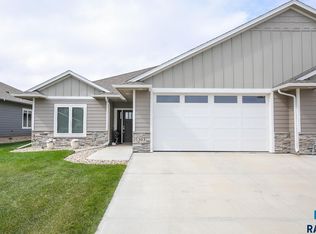
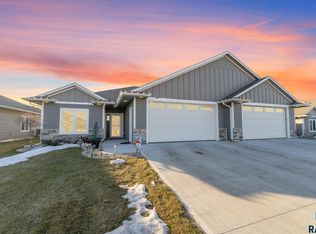
Similar homes
- $480,0003 bd2 ba1.6k sqft310 Quartzite Ave, Tea, SD 57064For Sale
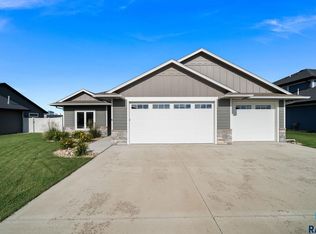
 MLS ID #22605533, Rebecca M Ohayon. Realtor Association of the Sioux Empire
 - $382,8003 bd2 ba1.2k sqft1235 E Wayne Pl, Tea, SD 57064New Construction
 Realtor Association of the Sioux Empire
 - $448,8003 bd2 ba1.3k sqft1201 N Poplar Ave, Tea, SD 57064For Sale
 MLS ID #22606489, Amanda J Treloar. Realtor Association of the Sioux Empire
 - $468,5003 bd3 ba2.3k sqft220 E Ivy Rd, Tea, SD 57064For Sale
 MLS ID #22606532, Monica E Pluim. Realtor Association of the Sioux Empire
 - $272,0003 bd3 ba1.5k sqft1332 N Kenley Pl, Tea, SD 57064For SaleMLS ID #22607023, Amanda J Treloar. Realtor Association of the Sioux Empire
- $383,5002 bd2 ba1.3k sqft920 E Dutch St, Tea, SD 57064New ConstructionRealtor Association of the Sioux Empire
- $482,5004 bd3 ba2.2k sqft1425 Mae Pl N, Tea, SD 57064For SaleMLS ID #22601483, Amanda J Treloar. Realtor Association of the Sioux Empire
- $409,9003 bd2 ba1.6k sqft5400 S Mumford Ave, Sioux Falls, SD 57108For SaleMLS ID #22607040, Julie A Roth. Realtor Association of the Sioux Empire
- $425,0005 bd3 ba2.3k sqft2300 S June Ave, Sioux Falls, SD 57106For SaleMLS ID #22607104, Shana J Showers. Realtor Association of the Sioux Empire
- $522,5004 bd4 ba1.9k sqft1225 Poplar Ave, Sioux Falls, SD 57064For SaleMLS ID #22505313, Amanda J Treloar. Realtor Association of the Sioux Empire
- $441,9003 bd3 ba1.5k sqft6304 S Dublin Ave, Sioux Falls, SD 57106New ConstructionRealtor Association of the Sioux Empire
- $357,1003 bd2 ba1.5k sqft9301 W 43rd St, Sioux Falls, SD 57106New ConstructionRealtor Association of the Sioux Empire
- $357,1003 bd2 ba1.5k sqft9303 W 43rd St, Sioux Falls, SD 57106New ConstructionRealtor Association of the Sioux Empire
- $339,5003 bd2 ba1.3k sqft6804 W Belgrave Trl, Sioux Falls, SD 57106For SaleMLS ID #22605805, Margaret E Pennock. Realtor Association of the Sioux Empire
- $310,0004 bd3 ba1.6k sqft3401 S Chalice Pl, Sioux Falls, SD 57106For SaleMLS ID #22605434, Nicholas J Blau. Realtor Association of the Sioux Empire
- $416,5002 bd2 ba1.3k sqft2033 S Sonoma Pl, Sioux Falls, SD 57106For SaleMLS ID #22603527, Amanda J Treloar. Realtor Association of the Sioux Empire
- $379,5002 bd2 ba1.2k sqft2031 S Sonoma Pl, Sioux Falls, SD 57106For SaleMLS ID #22603524, Amanda J Treloar. Realtor Association of the Sioux Empire
- $417,5562 bd2 ba1.2k sqft6513 S Barclay Trl, Sioux Falls, SD 57106New ConstructionRealtor Association of the Sioux Empire
- $409,0003 bd2 ba1.6k sqft6201 S Rex Pl, Sioux Falls, SD 57108New ConstructionRealtor Association of the Sioux Empire
