Come tour 301 Wood Street! One of our new homes at Blair Ridge, located in La Grange, NC.
Welcome to this beautifully designed 4-bedroom, 2-bath ranch home in Blair Ridge. The Cali perfectly blends modern elegance with comfortable living! As you step inside, you'll be greeted with luxury vinyl flooring, providing both style and durability. The inviting layout flows seamlessly, featuring a gourmet kitchen accented with stunning granite countertops and a large island. Equipped with high-end Whirlpool appliances, and plenty of storage space, this kitchen is ideal for culinary enthusiasts. Each of the four bedrooms boasts plush carpet, creating cozy retreats for relaxation. The bathrooms are thoughtfully designed, showcasing exquisite quartz countertops that add a touch of sophistication. Step outside to a charming, covered patio, perfect for enjoying morning coffee or entertaining friends and family. With energy-efficient LED lighting throughout, this home not only offers beauty but also practicality.
This home also includes a smart home package, allowing you to control lighting, climate, and security with ease. Experience the perfect blend of comfort, technology, and style in this remarkable property-your dream home awaits!
Make the Cali your new home at Blair Ridge today!
Photos are representative.
Sold for $290,000
$290,000
301 Gray Street, La Grange, NC 28551
4beds
1,764sqft
Single Family Residence
Built in 2024
0.54 Acres Lot
$290,400 Zestimate®
$164/sqft
$1,878 Estimated rent
Home value
$290,400
Estimated sales range
Not available
$1,878/mo
Zestimate® history
Owner options
List your home for rent
$1,878/mo
Rent Zestimate®
Find your next renter with Zillow Rental Manager. Plus, with online applications, you can quickly screen prospective tenants – for free.
$1,878/mo
Rent Zestimate®
Refinance and save
$1,813/mo
Est. payment
Refinancing to a lower rate could help reduce your monthly payments and save thousands over the life of the loan.
$1,813/mo
Est. payment
Explore your selling options
Work with a Zillow partner agent
Leverage their expertise and Zillow's premium Showcase listings to get your home seen by more buyers.
Get startedList with your own agent
Get your home in front of millions of buyers by listing it on Zillow.
Learn how to do itSell it yourself
Take full control of how buyers see your home on Zillow by listing For Sale by Owner (FSBO).
List your homeWhat's special
Exquisite quartz countertopsGourmet kitchenEnergy-efficient led lightingCharming covered patioLarge islandPlush carpetHigh-end whirlpool appliances
Zillow last checked:
Listing updated:
Listed by:
D.R. Horton New Bern 252-600-3656,
D.R. Horton, Inc.
Bought with:
Diana Best, 119878
Coldwell Banker Howard Perry & Walston
Source: Hive MLS,MLS#: 100473371 Originating MLS: Neuse River Region Association of Realtors
Originating MLS: Neuse River Region Association of RealtorsFacts & features
Interior
Bedrooms & bathrooms
- Bedrooms: 4
- Bathrooms: 2
- Full bathrooms: 2
Rooms
- Room types: Master Bedroom, Bedroom 2, Bedroom 3, Bedroom 4, Living Room, Dining Room
Primary bedroom
- Level: First
- Dimensions: 12.5 x 15
Bedroom 2
- Level: First
- Dimensions: 10.4 x 11
Bedroom 3
- Level: First
- Dimensions: 10.4 x 11
Bedroom 4
- Level: First
- Dimensions: 11.1 x 11.8
Dining room
- Level: First
- Dimensions: 10.11 x 10.5
Living room
- Level: First
- Dimensions: 15.1 x 16.4
Heating
- Forced Air, Heat Pump, Electric
Cooling
- Central Air, Heat Pump
Appliances
- Included: Built-In Microwave, Range, Dishwasher
- Laundry: Dryer Hookup, Washer Hookup
Features
- Master Downstairs, Walk-in Closet(s), Pantry, Walk-in Shower, Walk-In Closet(s)
- Flooring: Carpet, Vinyl
- Windows: Thermal Windows
- Basement: None
- Attic: Pull Down Stairs
- Has fireplace: No
- Fireplace features: None
Interior area
- Total structure area: 1,764
- Total interior livable area: 1,764 sqft
Property
Parking
- Total spaces: 2
- Parking features: Paved
Accessibility
- Accessibility features: None
Features
- Levels: One
- Stories: 1
- Patio & porch: Patio, Porch
- Fencing: None
- Waterfront features: None
- Frontage type: See Remarks
Lot
- Size: 0.54 Acres
- Dimensions: 100 x 100
- Features: Level
Details
- Parcel number: 356609257738
- Zoning: Residental
- Special conditions: Standard
Construction
Type & style
- Home type: SingleFamily
- Architectural style: Patio
- Property subtype: Single Family Residence
Materials
- Vinyl Siding
- Foundation: Slab
- Roof: Shingle
Condition
- New construction: Yes
- Year built: 2024
Utilities & green energy
- Sewer: Public Sewer
- Water: Public
- Utilities for property: Sewer Available, Water Available
Community & HOA
Community
- Subdivision: Blair Ridge
HOA
- Has HOA: No
Location
- Region: La Grange
Financial & listing details
- Price per square foot: $164/sqft
- Tax assessed value: $16,000
- Annual tax amount: $2,635
- Date on market: 4/15/2025
- Cumulative days on market: 185 days
- Listing agreement: Exclusive Right To Sell
- Listing terms: Cash,Conventional,FHA,USDA Loan,VA Loan
- Road surface type: Paved
Price history
| Date | Event | Price |
|---|---|---|
| 6/11/2025 | Sold | $290,000-1.7%$164/sqft |
Source:  Hive MLS #100473371 Report a problem Hive MLS #100473371 Report a problem | ||
| 5/1/2025 | Pending sale | $295,000$167/sqft |
Source: Hive MLS #100473371 Report a problem | ||
| 4/22/2025 | Price change | $295,000+1%$167/sqft |
Source: Hive MLS #100473371 Report a problem | ||
| 4/4/2025 | Price change | $292,000-1%$166/sqft |
Source: Hive MLS #100473371 Report a problem | ||
| 2/5/2025 | Price change | $295,000-0.7%$167/sqft |
Source:  DR Horton Report a problem DR Horton Report a problem | ||
| 1/3/2025 | Price change | $297,000-1.3%$168/sqft |
Source: Hive MLS #100473371 Report a problem | ||
| 10/29/2024 | Listed for sale | $300,990$171/sqft |
Source: Hive MLS #100473371 Report a problem | ||
Public tax history
| Year | Property taxes | Tax assessment |
|---|---|---|
| 2025 | $2,635 +1096.2% | $262,654 +1541.6% |
| 2024 | $220 | $16,000 |
Find assessor info on the county website
Neighborhood: 28551
Nearby homes
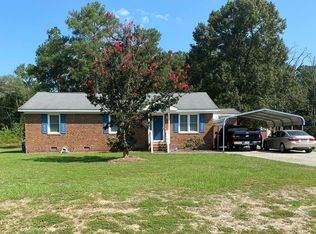
- $249,9003 bd3 ba1.8k sqft401 Wood St, La Grange, NC 28551Off Market
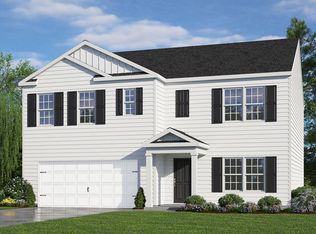
- from $326,9905 bd3 ba2.5k sqftHayden Plan, Blair Ridge, La Grange, NC 28551New Construction
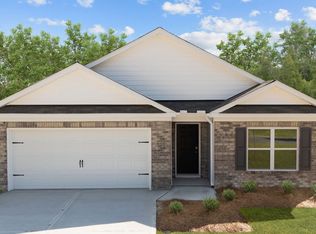
- from $291,9904 bd2 ba1.7k sqftCali Plan, Blair Ridge, La Grange, NC 28551New Construction
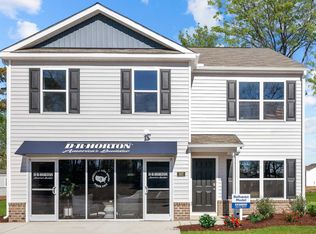
- from $304,9904 bd3 ba1.9k sqftBelhaven Plan, Blair Ridge, La Grange, NC 28551New Construction
- from $329,9904 bd3 ba2.6k sqftKYLE - EXPRESS Plan, Blair Ridge, La Grange, NC 28551New Construction
- $289,0004 bd3 ba1.9k sqft217 Wood St, La Grange, NC 27551Sold
- $330,1705 bd3 ba2.5k sqft106 Claude St, La Grange, NC 28551Sold
- $304,0004 bd3 ba2.6k sqft107 Claude St, La Grange, NC 28551Sold
Nearby schools
GreatSchools rating
- 6/10Lagrange ElementaryGrades: PK-5Distance: 1.1 mi
- 5/10E B Frink MiddleGrades: 6-8Distance: 1.3 mi
- 3/10North Lenoir HighGrades: 9-12Distance: 6.7 mi
Schools provided by the listing agent
- Elementary: LaGrange
- Middle: Frink
- High: North Lenoir
Source: Hive MLS. This data may not be complete. We recommend contacting the local school district to confirm school assignments for this home.
Get a cash offer in 3 minutes
Find out how much your home could sell for in as little as 3 minutes with a no-obligation cash offer.
Estimated market value
$290,400
Get a cash offer in 3 minutes
Find out how much your home could sell for in as little as 3 minutes with a no-obligation cash offer.
Estimated market value
$290,400
- North Carolina
- Lenoir County
- La Grange
- 28551
- 301 Gray Street
Nearby cities
Nearby zip codes
Other La Grange Topics
