Luxury living & your own private resort are waiting at 301 Graystone in the Ironwood II neighborhood of Southpointe. First, as you pull up, you'll love how the home is situated with no neighbors. Before you rush to the backyard oasis w/pool, hot tub, covered deck, & fire pit...step inside to be captivated in elegance & details, this former model home has nearly everything imaginable! The 2-story entry gives way to a formal living rm, dining rm, home office, & leads you into the family room. From there you'll run to the kitchen! This kitchen is special...2 islands, 2 dishwashers, 2 ovens...that's just the beginning, you need to get here to see the rest for yourself. Head up one of the two flights of stairs to the bedroom level to find an owner's suite like no other...it has a private balcony over looking the pool, a wet bar, & 2 walk-in closets! Bedroom 2 also has a private bath. The finished LL is massive w/wet bar, game room, home theatre, bedroom #5, full bath, & tons of storage.
Sold for $1,235,000
$1,235,000
301 Graystone Dr, Canonsburg, PA 15317
5beds
5,600sqft
Single Family Residence
Built in 2014
0.97 Acres Lot
$1,286,300 Zestimate®
$221/sqft
$4,879 Estimated rent
Home value
$1,286,300
$1.20M - $1.38M
$4,879/mo
Zestimate® history
Owner options
List your home for rent
$4,879/mo
Rent Zestimate®
Find your next renter with Zillow Rental Manager. Plus, with online applications, you can quickly screen prospective tenants – for free.
$4,879/mo
Rent Zestimate®
Refinance and save
$6,843/mo
Est. payment
Refinancing to a lower rate could help reduce your monthly payments and save thousands over the life of the loan.
$6,843/mo
Est. payment
Explore your selling options
Work with a Zillow partner agent
Leverage their expertise and Zillow's premium Showcase listings to get your home seen by more buyers.
Get startedList with your own agent
Get your home in front of millions of buyers by listing it on Zillow.
Learn how to do itSell it yourself
Take full control of how buyers see your home on Zillow by listing For Sale by Owner (FSBO).
List your homeWhat's special
Zillow last checked:
Listing updated:
Listed by:
Rich Dallas 724-941-3340,
BERKSHIRE HATHAWAY THE PREFERRED REALTY
Bought with:
Rich Dallas
BERKSHIRE HATHAWAY THE PREFERRED REALTY
Source: WPMLS,MLS#: 1672070 Originating MLS: West Penn Multi-List
Originating MLS: West Penn Multi-ListFacts & features
Interior
Bedrooms & bathrooms
- Bedrooms: 5
- Bathrooms: 5
- Full bathrooms: 4
- 1/2 bathrooms: 1
Primary bedroom
- Level: Upper
- Dimensions: 23x20
Bedroom 2
- Level: Upper
- Dimensions: 16x13
Bedroom 3
- Level: Upper
- Dimensions: 13x12
Bedroom 4
- Level: Upper
- Dimensions: 12x12
Bedroom 5
- Level: Lower
- Dimensions: 16x14
Bonus room
- Level: Lower
- Dimensions: 20x18
Den
- Level: Main
- Dimensions: 15x14
Dining room
- Level: Main
- Dimensions: 19x12
Entry foyer
- Level: Main
- Dimensions: 14x07
Family room
- Level: Main
- Dimensions: 22x16
Game room
- Level: Lower
- Dimensions: 38x32
Kitchen
- Level: Main
- Dimensions: 29x21
Laundry
- Level: Upper
- Dimensions: 11x06
Living room
- Level: Main
- Dimensions: 17x14
Heating
- Forced Air, Gas
Cooling
- Central Air
Appliances
- Included: Some Gas Appliances, Convection Oven, Cooktop, Dishwasher, Disposal, Microwave, Refrigerator
Features
- Wet Bar, Hot Tub/Spa, Kitchen Island, Pantry, Window Treatments
- Flooring: Ceramic Tile, Hardwood, Carpet
- Windows: Multi Pane, Window Treatments
- Basement: Finished,Walk-Out Access
- Number of fireplaces: 2
Interior area
- Total structure area: 5,600
- Total interior livable area: 5,600 sqft
Property
Parking
- Total spaces: 3
- Parking features: Attached, Garage, Garage Door Opener
- Has attached garage: Yes
Features
- Levels: Two
- Stories: 2
- Pool features: Pool
- Has spa: Yes
- Spa features: Hot Tub
Lot
- Size: 0.97 Acres
- Dimensions: 180 x 136 x 224 x 326
Details
- Parcel number: 1400100700000100
Construction
Type & style
- Home type: SingleFamily
- Architectural style: Colonial,Two Story
- Property subtype: Single Family Residence
Materials
- Brick, Other
- Roof: Composition
Condition
- Resale
- Year built: 2014
Utilities & green energy
- Sewer: Public Sewer
- Water: Public
Community & HOA
Community
- Security: Security System
- Subdivision: Ironwood II
HOA
- Has HOA: Yes
- HOA fee: $325 annually
Location
- Region: Canonsburg
Financial & listing details
- Price per square foot: $221/sqft
- Tax assessed value: $705,900
- Annual tax amount: $11,429
- Date on market: 9/18/2024
Price history
| Date | Event | Price |
|---|---|---|
| 11/26/2024 | Sold | $1,235,000-1.2%$221/sqft |
Source:  WPMLS #1672070 Report a problem WPMLS #1672070 Report a problem | ||
| 9/30/2024 | Contingent | $1,250,000$223/sqft |
Source: WPMLS #1672070 Report a problem | ||
| 9/18/2024 | Listed for sale | $1,250,000+59.2%$223/sqft |
Source: WPMLS #1672070 Report a problem | ||
| 6/24/2016 | Sold | $785,000-3.7%$140/sqft |
Source: WPMLS #1219598 Report a problem | ||
| 5/11/2016 | Pending sale | $814,900$146/sqft |
Source: RE/MAX SELECT REALTY #1219598 Report a problem | ||
| 4/25/2016 | Listed for sale | $814,900+8.7%$146/sqft |
Source: RE/MAX SELECT REALTY #1219598 Report a problem | ||
| 12/30/2014 | Sold | $749,990+541%$134/sqft |
Source: WPMLS #1028600 Report a problem | ||
| 6/27/2014 | Sold | $117,000$21/sqft |
Source: Public Record Report a problem | ||
Public tax history
| Year | Property taxes | Tax assessment |
|---|---|---|
| 2025 | $11,887 +4% | $705,900 |
| 2024 | $11,429 | $705,900 |
| 2023 | $11,429 +1.9% | $705,900 |
| 2022 | $11,212 | $705,900 |
| 2021 | $11,212 +1.9% | $705,900 |
| 2020 | $10,998 +541.2% | $705,900 |
| 2018 | $1,715 +1517.8% | $705,900 |
| 2017 | $106 -91.1% | $705,900 +848.7% |
| 2016 | $1,192 | $74,409 +1.1% |
| 2015 | $1,192 | $73,611 +3067.4% |
| 2014 | -- | $2,324 |
Find assessor info on the county website
Neighborhood: Southpointe
Nearby homes
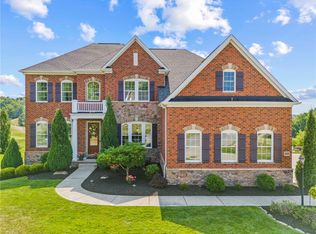
- $1,150,0005 bd5 ba5.6k sqft205 Evandale Rd, Canonsburg, PA 15317Sold
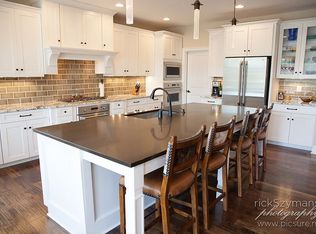
- $1,145,6005 bd5 ba4.6k sqft203 Evandale Rd, Canonsburg, PA 15317Off Market
- $968,0004 bd2 ba4.1k sqft207 Evandale Rd, Canonsburg, PA 15317Off Market
- $769,8004 bd2 ba3.2k sqft209 Evandale Rd, Canonsburg, PA 15317Off Market
- $875,0005 bd5 ba4.4k sqft450 Ironwood Dr, Canonsburg, PA 15317Off Market
- $1,892,4005 bd3 ba6.2k sqft201 Evandale Rd, Canonsburg, PA 15317Off Market
- $63,100-- bd-- ba-- sqft300 Graystone Dr, Canonsburg, PA 15317Off Market
- $761,1004 bd2 ba3.4k sqft204 Evandale Rd, Canonsburg, PA 15317Off Market
Nearby schools
GreatSchools rating
- 8/10Cecil Intermediate SchoolGrades: 5-6Distance: 2.6 mi
- 9/10Canonsburg Middle SchoolGrades: 7-8Distance: 4.1 mi
- 6/10Canon-McMillan Senior High SchoolGrades: 9-12Distance: 3.4 mi
Schools provided by the listing agent
- District: Canon McMillan
Source: WPMLS. This data may not be complete. We recommend contacting the local school district to confirm school assignments for this home.


Get pre-qualified for a loan
At Zillow Home Loans, we can pre-qualify you in as little as 5 minutes with no impact to your credit score.An equal housing lender. NMLS #10287.
Sell for more on Zillow
Get a Zillow Showcase℠ listing at no additional cost and you could sell for .
$1,286,300
2% more
+$25,726
With Zillow Showcase(estimated)
$1,312,026
- Pennsylvania
- Washington County
- Canonsburg
- 15317
- Southpointe
- 301 Graystone Dr
Nearby cities
Nearby neighborhoods
Nearby zip codes
Other Canonsburg Topics
