Skip main navigation
Sold for $495,000
  • $495,000

    301 Green Dr, Pasadena, MD 21122

    3beds
    1,604sqft
    Single Family Residence
    Built in 1958
    0.28 Acres Lot
    $497,400 Zestimate®
    $309/sqft
    $2,846 Estimated rent

    Home value

    $497,400

    $473,000 - $527,000

    $2,846/mo

    Zestimate® history
    Loading
    Loading...

    Owner options

    List your home for rent

    $2,846/mo

    Rent Zestimate®

    Find your next renter with Zillow Rental Manager. Plus, with online applications, you can quickly screen prospective tenants – for free.

    Learn more

    $2,846/mo

    Rent Zestimate®

    Refinance and save

    $3,007/mo

    Est. payment

    Refinancing to a lower rate could help reduce your monthly payments and save thousands over the life of the loan.

    See today's rates

    $3,007/mo

    Est. payment

    Explore your selling options

    Work with a Zillow partner agent

    Leverage their expertise and Zillow's premium Showcase listings to get your home seen by more buyers.

    Get started

    List with your own agent

    Get your home in front of millions of buyers by listing it on Zillow.

    Learn how to do it

    Sell it yourself

    Take full control of how buyers see your home on Zillow by listing For Sale by Owner (FSBO).

    List your home

    What's special

    Unfinished basementStylish gray cabinetryGleaming hardwood floorsStainless steel appliancesCeiling fansAll-new kitchenCeramic plank flooring
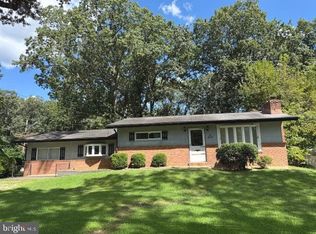
    Beautifully Renovated Rancher with Water Privileges! Nicely updated 3 Bedroom Rancher situated on a spacious corner lot, featuring 2 separate driveways and a detached 2-car garage. The all-new kitchen boasts stylish gray cabinetry, granite countertops, stainless steel appliances, and durable ceramic plank flooring with an adjoining dining area. Enjoy the oversized Family/Sun Room with convenient access to the patio and driveway—perfect for entertaining! The main living area showcases a charming stone fireplace, while all bedrooms offer gleaming hardwood floors and ceiling fans. A second fireplace in the unfinished basement offers great potential for additional living space. All major systems have been replaced for peace of mind. Located in a desirable water-privileged community on the Magothy River with access to a private picnic area, boat ramp, and community pier with slips.

    Zillow last checked:

    Listing updated:

    Listed by:

    Christopher May 410-320-5649,

    May Realty

    Bought with:

    Maricris Flores, 0225223971

    Real Broker, LLC

    Source: Bright MLS,MLS#: MDAA2121422MLS Logo

    Facts & features

    Interior

    Bedrooms & bathrooms
    • Bedrooms: 3
    • Bathrooms: 1
    • Full bathrooms: 1
    • Main level bathrooms: 1
    • Main level bedrooms: 3
    Bedroom 1
    • Features: Ceiling Fan(s), Flooring - HardWood
    • Level: Main
    Bedroom 2
    • Features: Crown Molding, Flooring - HardWood
    • Level: Main
    Bedroom 3
    • Features: Ceiling Fan(s), Flooring - HardWood
    • Level: Main
    Bathroom 1
    • Features: Granite Counters, Flooring - Ceramic Tile, Chair Rail
    • Level: Main
    • Area: 60 Square Feet
    • Dimensions: 10 x 6
    Family room
    • Features: Ceiling Fan(s), Flooring - Ceramic Tile
    • Level: Main
    Kitchen
    • Features: Kitchen - Country, Granite Counters, Flooring - Ceramic Tile, Eat-in Kitchen, Kitchen - Electric Cooking, Lighting - Ceiling, Recessed Lighting
    • Level: Main
    Living room
    • Features: Ceiling Fan(s), Flooring - HardWood, Fireplace - Wood Burning
    • Level: Main
    Heating
    • Forced Air, Natural Gas
    Cooling
    • Ceiling Fan(s), Central Air, Heat Pump, Electric
    Appliances
    • Included: Microwave, Dryer, Washer, Dishwasher, Refrigerator, Ice Maker, Cooktop, Electric Water Heater
    • Laundry: Dryer In Unit, Has Laundry, Main Level, Washer In Unit
    Features
    • Ceiling Fan(s), Bathroom - Tub Shower, Breakfast Area, Family Room Off Kitchen, Eat-in Kitchen, Dry Wall
    • Flooring: Hardwood, Ceramic Tile, Luxury Vinyl, Tile/Brick
    • Doors: Insulated
    • Windows: Double Hung, Double Pane Windows, Insulated Windows, Screens, Vinyl Clad
    • Basement: Other,Interior Entry,Concrete,Space For Rooms
    • Number of fireplaces: 2
    • Fireplace features: Corner, Mantel(s), Stone
    Interior area
    • Total structure area: 2,808
    • Total interior livable area: 1,604 sqft
    • Finished area above ground: 1,604

    Property

    Parking
    • Total spaces: 6
    • Parking features: Storage, Garage Faces Front, Garage Faces Side, Garage Door Opener, Private, Public, Asphalt, Driveway, Detached, On Street
    • Garage spaces: 2
    • Uncovered spaces: 4
    • Details: Garage Sqft: 576
    Accessibility
    • Accessibility features: None
    Features
    • Levels: Two
    • Stories: 2
    • Exterior features: Lighting, Rain Gutters, Storage, Sidewalks, Street Lights
    • Pool features: None
    • Fencing: Back Yard
    • Has view: Yes
    • View description: Street
    • Frontage type: Road Frontage
    Lot
    • Size: 0.28 Acres
    • Features: Corner Lot, Front Yard, Landscaped, Level, No Thru Street, Rear Yard, SideYard(s), Suburban
    Details
    • Additional structures: Above Grade, Below Grade
    • Parcel number: 0
    • Zoning: R2
    • Special conditions: Standard

    Construction

    Type & style
    • Home type: SingleFamily
    • Architectural style: Ranch/Rambler
    • Property subtype: Single Family Residence
    Materials
    • Vinyl Siding, Stone
    • Foundation: Concrete Perimeter
    • Roof: Architectural Shingle
    Condition
    • Very Good
    • New construction: No
    • Year built: 1958
    • Major remodel year: 2022

    Utilities & green energy

    • Electric: 200+ Amp Service
    • Sewer: Private Sewer
    • Water: Public
    • Utilities for property: Cable Connected, Natural Gas Available, Sewer Available, Water Available

    Community & neighborhood

    Security
    • Security features: Carbon Monoxide Detector(s), Main Entrance Lock, Smoke Detector(s)
    Location
    • Region: Pasadena
    • Subdivision: Magothy Forge

    Other

    Other facts
    • Listing agreement: Exclusive Right To Sell
    • Listing terms: Cash,Conventional,FHA,VA Loan
    • Ownership: Fee Simple
    • Road surface type: Black Top, Paved

    Price history

    DateEventPrice
    8/29/2025Sold$495,000$309/sqft
    Source: Bright MLS #MDAA2121422 Report a problem
    8/8/2025Contingent$495,000$309/sqft
    Source: Bright MLS #MDAA2121422 Report a problem
    7/24/2025Listed for sale$495,000+7.6%$309/sqft
    Source: Bright MLS #MDAA2121422 Report a problem
    11/30/2022Listing removed$459,900$287/sqft
    Source: Bright MLS #MDAA2032450 Report a problem
    7/15/2022Price change$459,900-4.2%$287/sqft
    Source: Bright MLS #MDAA2032450 Report a problem
    6/30/2022Price change$479,900-4%$299/sqft
    Source: Bright MLS #MDAA2032450 Report a problem
    6/5/2022Price change$499,900-9.1%$312/sqft
    Source: Bright MLS #MDAA2032450 Report a problem
    5/4/2022Listed for sale$550,000+226.8%$343/sqft
    Source: Bright MLS #MDAA2032450 Report a problem
    8/3/2018Sold$168,300$105/sqft
    Source: Public Record Report a problem

    Public tax history

    YearProperty taxesTax assessment
    2025$4,561 +24.5%$361,600 +8%
    2024$3,665 +9.1%$334,700 +8.8%
    2023$3,358 +14.6%$307,500 +9.7%
    2022$2,929 +10.7%$280,300 +10.7%
    2021$2,645 -0.1%$253,100
    2020$2,647 -0.1%$253,100
    2019$2,650 +0.1%$253,100 -3.1%
    2018$2,648 -0.5%$261,100
    2017$2,661 $261,100
    2016-- $261,100 0%
    2015-- $261,200
    2014-- $261,200
    2013-- $261,200 -3.3%
    2012-- $270,100
    2011-- $270,100
    2010-- $270,100 -20.6%
    2009-- $340,240 +15.3%
    2008-- $295,092 +18.1%
    2007-- $249,946 +22%
    2006-- $204,800 +9.6%
    2005-- $186,900 +10.6%
    2004-- $169,000 +11.8%
    2003-- $151,100 +3%
    2002-- $146,690 +3.1%
    2001-- $142,280

    Find assessor info on the county website

    Neighborhood: 21122

    Nearby schools

    GreatSchools rating
    Schools provided by the listing agent
    • District: Anne Arundel County Public Schools

    Source: Bright MLS. This data may not be complete. We recommend contacting the local school district to confirm school assignments for this home.

    Get a cash offer in 3 minutes
    Find out how much your home could sell for in as little as 3 minutes with a no-obligation cash offer.
    Estimated market value
    $497,400
    Get a cash offer in 3 minutes
    Find out how much your home could sell for in as little as 3 minutes with a no-obligation cash offer.
    Estimated market value
    $497,400