Skip main navigation
Sold for $550,000
  • $550,000

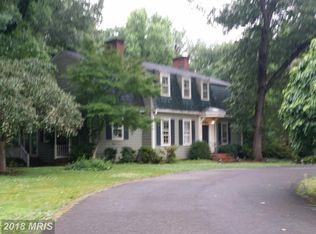
    301 Greenwood Dr, Fredericksburg, VA 22405

    3beds
    2,708sqft
    Single Family Residence
    Built in 1971
    0.53 Acres Lot
    $550,000 Zestimate®
    $203/sqft
    $3,024 Estimated rent

    Home value

    $550,000

    $517,000 - $583,000

    $3,024/mo

    Zestimate® history
    Loading
    Loading...

    Owner options

    List your home for rent

    $3,024/mo

    Rent Zestimate®

    Find your next renter with Zillow Rental Manager. Plus, with online applications, you can quickly screen prospective tenants – for free.

    Learn more

    $3,024/mo

    Rent Zestimate®

    Refinance and save

    $3,251/mo

    Est. payment

    Refinancing to a lower rate could help reduce your monthly payments and save thousands over the life of the loan.

    See today's rates

    $3,251/mo

    Est. payment

    Explore your selling options

    Work with a Zillow partner agent

    Leverage their expertise and Zillow's premium Showcase listings to get your home seen by more buyers.

    Get started

    List with your own agent

    Get your home in front of millions of buyers by listing it on Zillow.

    Learn how to do it

    Sell it yourself

    Take full control of how buyers see your home on Zillow by listing For Sale by Owner (FSBO).

    List your home

    What's special

    Pool sparklingLarge inground poolCozy fireplacePrivate backyard retreatThree spacious bedroomsScreened porch openSliding glass doors
    SELLER SAYS SELL!!!! NEW PRICE REDUCTION Welcome to Argyle Heights — Where Summer Lives Year-Round Imagine ending every day in your own private backyard retreat — pool sparkling, screened porch open, fireplace ready for when the sun goes down. That's not a vacation. That's 3 beds, 3.5 baths, and an address in one of Fredericksburg's most beloved established neighborhoods. Argyle Heights delivers that rare "country feel" without sacrificing convenience — I-95, Quantico, and downtown Fredericksburg are all just minutes away. The kind of location that's hard to find and even harder to leave. The backyard is the star: a large inground pool, expansive deck built for entertaining, and a screened porch that flows directly from the family room. Sliding glass doors and a cozy fireplace make the inside feel just as inviting when the evenings cool off. The infrastructure is already done — a buried 500-gallon propane tank in place to heat the pool and power additional appliances, something buyers would otherwise spend thousands adding after closing. Inside, the layout is flexible and functional — three spacious bedrooms, a full bath in the finished basement ideal for guests or a home office suite, and a side-entry garage with extended driveway. Lake Carroll is a short walk away for when you want to get off the deck and onto the water. Major updates already handled: New HVAC & Water Heater (2025) New Refrigerator & Dishwasher (2026) Buried 500-Gallon Propane Tank — pool-ready Pool season is here. Don't let someone else buy your summer.

    Zillow last checked:

    Listing updated:

    Listed by:

    Kathiuska I Ramirez 703-850-0505,

    Samson Properties

    Bought with:

    Mercy Lugo-Struthers, 0225190414

    Casals, Realtors

    Source: Bright MLS,MLS#: VAST2049068MLS Logo

    Facts & features

    Interior

    Bedrooms & bathrooms
    • Bedrooms: 3
    • Bathrooms: 4
    • Full bathrooms: 3
    • 1/2 bathrooms: 1
    • Main level bathrooms: 1
    Basement
    • Area: 838
    Heating
    • Forced Air, Electric
    Cooling
    • None, Electric
    Appliances
    • Included: Microwave, Dishwasher, Disposal, Dryer, Exhaust Fan, Refrigerator, Stainless Steel Appliance(s), Washer, Electric Water Heater
    • Laundry: In Basement, Laundry Chute
    Features
    • Combination Kitchen/Living, Dining Area, Family Room Off Kitchen, Kitchen - Gourmet, Pantry, Recessed Lighting, Walk-In Closet(s), Soaking Tub, Bathroom - Walk-In Shower, Breakfast Area, Built-in Features, Ceiling Fan(s), Crown Molding, Open Floorplan, Formal/Separate Dining Room, Eat-in Kitchen, Kitchen Island
    • Flooring: Ceramic Tile, Laminate, Wood
    • Doors: Sliding Glass, Storm Door(s)
    • Windows: Sliding, Storm Window(s)
    • Basement: Full
    • Number of fireplaces: 1
    Interior area
    • Total structure area: 2,916
    • Total interior livable area: 2,708 sqft
    • Finished area above ground: 2,078
    • Finished area below ground: 630

    Property

    Parking
    • Total spaces: 1
    • Parking features: Garage Faces Side, Garage Door Opener, Inside Entrance, Concrete, Attached, Driveway
    • Attached garage spaces: 1
    • Has uncovered spaces: Yes
    Accessibility
    • Accessibility features: None
    Features
    • Levels: Three
    • Stories: 3
    • Patio & porch: Deck, Patio, Porch, Screened
    • Has private pool: Yes
    • Pool features: Fenced, In Ground, Private
    • Spa features: Bath, Hot Tub
    • Has view: Yes
    • View description: Trees/Woods
    Lot
    • Size: 0.53 Acres
    Details
    • Additional structures: Above Grade, Below Grade
    • Parcel number: 58A 8D 405
    • Zoning: R1
    • Special conditions: Standard

    Construction

    Type & style
    • Home type: SingleFamily
    • Architectural style: Traditional
    • Property subtype: Single Family Residence
    Materials
    • Masonry
    • Foundation: Permanent
    • Roof: Architectural Shingle
    Condition
    • Very Good,Excellent
    • New construction: No
    • Year built: 1971
    • Major remodel year: 2025

    Utilities & green energy

    • Sewer: No Sewer System
    • Water: None

    Community & HOA

    Community
    • Subdivision: Argyle Heights
    HOA
    • Has HOA: No
    Location
    • Region: Fredericksburg

    Financial & listing details

    • Price per square foot: $203/sqft
    • Tax assessed value: $499,200
    • Annual tax amount: $4,676
    • Date on market: 5/11/2026
    • Listing agreement: Exclusive Right To Sell
    • Listing terms: Cash,Conventional,FHA,VA Loan
    • Ownership: Fee Simple

    Price history

    DateEventPrice
    8/4/2026Sold$550,000+2.8%$203/sqft
    Source: Bright MLS #VAST2049068 Report a problem
    7/1/2026Pending sale$535,000$198/sqft
    Source: Bright MLS #VAST2049068 Report a problem
    6/24/2026Price change$535,000-6%$198/sqft
    Source: Bright MLS #VAST2049068 Report a problem
    6/14/2026Price change$569,000-3.4%$210/sqft
    Source: Bright MLS #VAST2049068 Report a problem
    5/26/2026Price change$589,000-1.8%$218/sqft
    Source: Bright MLS #VAST2049068 Report a problem
    5/11/2026Listed for sale$599,999+12.1%$222/sqft
    Source: Bright MLS #VAST2049068 Report a problem
    9/21/2022Sold$535,000+1.9%$198/sqft
    Source: Bright MLS #VAST2013982 Report a problem
    8/19/2022Contingent$525,000$194/sqft
    Source: Bright MLS #VAST2013982 Report a problem
    8/8/2022Price change$525,000-2.6%$194/sqft
    Source: Bright MLS #VAST2013982 Report a problem
    7/27/2022Listed for sale$539,000+7.4%$199/sqft
    Source: Bright MLS #VAST2013982 Report a problem
    5/11/2021Sold$502,000+8%$185/sqft
    Source: Agent Provided Report a problem
    4/12/2021Pending sale$465,000$172/sqft
    Source: Bright MLS #VAST230812 Report a problem
    4/8/2021Listed for sale$465,000+76.9%$172/sqft
    Source: Bright MLS #VAST230812 Report a problem
    4/4/2016Sold$262,800$97/sqft
    Source: Public Record Report a problem

    Public tax history

    YearProperty taxesTax assessment
    2025$4,611 +3.4%$499,200
    2024$4,461 +9.6%$499,200 +10.1%
    2023$4,071 +5.6%$453,600
    2022$3,856 +23.1%$453,600 +40.4%
    2021$3,133 $323,000
    2020$3,133 +0.9%$323,000 +5.1%
    2019$3,105 +2%$307,400
    2018$3,043 $307,400 +3.4%
    2017$3,043 +3.4%$297,400
    2016$2,944 $297,400 +6.8%
    2015-- $278,400
    2014-- $278,400 +1.8%
    2013-- $273,400
    2012-- $273,400 +6.8%
    2011-- $256,000
    2010-- $256,000 -29.1%
    2009-- $361,000
    2008-- $361,000 -9.3%
    2006-- $398,200
    2005-- $398,200 +32.1%
    2004-- $301,400 +25%
    2003-- $241,200
    2002-- $241,200
    Find assessor info on the county website

    Neighborhood: 22405

    Nearby schools

    GreatSchools rating
    Schools provided by the listing agent
    • District: Stafford County Public Schools

    Source: Bright MLS. This data may not be complete. We recommend contacting the local school district to confirm school assignments for this home.

    Get a cash offer in 3 minutes
    Find out how much your home could sell for in as little as 3 minutes with a no-obligation cash offer.
    Estimated market value
    $550,000
    Get a cash offer in 3 minutes
    Find out how much your home could sell for in as little as 3 minutes with a no-obligation cash offer.
    Estimated market value
    $550,000