Welcome home to this 2- almost 3 bedroom home that is turn key ready with all living essentials on the first floor! This comfortable home features pristine, beautiful hardwoods throughout the main living area with bright, spacious and sun filled rooms with an open floor plan with gorgeous tall ceilings! The well thought out kitchen features island seating, granite countertops and dining room . Laundry room is off from the kitchen area. Just off from this area is a Trex deck and open patio for your enjoyment and entertainment! The Primary bedroom ensuite is picture perfect with a jet tub and tile flooring and granite counter tops. A second bedroom and additional room that would make a perfect office or den. Possibly a third bedroom! Full basement for possible additional square footage and storage. What a perfect floor plan for easy comfortable living! Don't miss the opportunity to make this beautiful space yours today !!
Closed
$285,000
301 Greystone Dr, Horseheads, NY 14845
2beds
1,573sqft
Townhouse, Condominium
Built in 2016
-- sqft lot
$288,600 Zestimate®
$181/sqft
$2,532 Estimated rent
Home value
$288,600
Estimated sales range
Not available
$2,532/mo
Zestimate® history
Owner options
List your home for rent
$2,532/mo
Rent Zestimate®
Find your next renter with Zillow Rental Manager. Plus, with online applications, you can quickly screen prospective tenants – for free.
$2,532/mo
Rent Zestimate®
Refinance and save
$3,966/mo
Est. payment
Refinancing to a lower rate could help reduce your monthly payments and save thousands over the life of the loan.
$3,966/mo
Est. payment
Explore your selling options
Work with a Zillow partner agent
Leverage their expertise and Zillow's premium Showcase listings to get your home seen by more buyers.
Get startedList with your own agent
Get your home in front of millions of buyers by listing it on Zillow.
Learn how to do itSell it yourself
Take full control of how buyers see your home on Zillow by listing For Sale by Owner (FSBO).
List your homeWhat's special
Second bedroomMaster bedroom on suiteOpen floor planIsland seatingJet tubDining roomTile flooring
Zillow last checked:
Listing updated:
Listed by:
Darlene S. Weiermiller 607-738-2199,
Signature Properties
Bought with:
Michelle Kay, 10301208164
Howard Hanna Corning
Source: NYSAMLSs,MLS#: R1655508 Originating MLS: Elmira Corning Regional Association Of REALTORS
Originating MLS: Elmira Corning Regional Association Of REALTORSFacts & features
Interior
Bedrooms & bathrooms
- Bedrooms: 2
- Bathrooms: 2
- Full bathrooms: 2
- Main level bathrooms: 2
- Main level bedrooms: 2
Heating
- Gas, Forced Air
Cooling
- Central Air
Appliances
- Included: Dryer, Dishwasher, Electric Oven, Electric Range, Gas Water Heater, Microwave, Refrigerator, Washer, Water Softener Owned
- Laundry: Main Level
Features
- Ceiling Fan(s), Den, Eat-in Kitchen, Separate/Formal Living Room, Granite Counters, Walk-In Pantry, Bedroom on Main Level, Bath in Primary Bedroom, Main Level Primary
- Flooring: Hardwood, Tile, Varies
- Basement: Full
- Number of fireplaces: 1
Interior area
- Total structure area: 1,573
- Total interior livable area: 1,573 sqft
Property
Parking
- Total spaces: 2
- Parking features: Assigned, Attached, Garage, Two Spaces, Garage Door Opener
- Attached garage spaces: 2
Features
- Levels: One
- Stories: 1
- Patio & porch: Deck, Patio
- Exterior features: Deck, Patio
Lot
- Size: 4,356 Square Feet
- Dimensions: 43 x 105
- Features: Rectangular, Rectangular Lot, Residential Lot
Details
- Parcel number: 07348904900200030880140000
- Special conditions: Standard
Construction
Type & style
- Home type: Condo
- Property subtype: Townhouse, Condominium
Materials
- Frame, Vinyl Siding
- Roof: Asphalt,Shingle
Condition
- Resale
- Year built: 2016
Utilities & green energy
- Electric: Circuit Breakers
- Sewer: Connected
- Water: Well
- Utilities for property: Cable Available, Electricity Connected, High Speed Internet Available, Sewer Connected
Community & HOA
HOA
- Amenities included: Other, See Remarks
- Services included: Other, See Remarks
- HOA fee: $1,800 annually
- HOA name: Na
Location
- Region: Horseheads
Financial & listing details
- Price per square foot: $181/sqft
- Tax assessed value: $254,500
- Annual tax amount: $6,662
- Date on market: 12/22/2025
- Cumulative days on market: 60 days
- Listing terms: Cash,Conventional,FHA,USDA Loan,VA Loan
Price history
| Date | Event | Price |
|---|---|---|
| 4/15/2026 | Sold | $285,000-4.5%$181/sqft |
Source:  NYSAMLSs #R1655508 Report a problem NYSAMLSs #R1655508 Report a problem | ||
| 2/20/2026 | Contingent | $298,500$190/sqft |
Source: NYSAMLSs #R1655508 Report a problem | ||
| 12/22/2025 | Listed for sale | $298,500+19.4%$190/sqft |
Source: NYSAMLSs #R1655508 Report a problem | ||
| 6/21/2016 | Sold | $250,000$159/sqft |
Source: Public Record Report a problem | ||
Public tax history
| Year | Property taxes | Tax assessment |
|---|---|---|
| 2025 | -- | $254,500 |
| 2024 | -- | $254,500 |
| 2023 | -- | $254,500 |
| 2022 | -- | $254,500 -5.2% |
| 2021 | -- | $268,500 |
| 2020 | -- | $268,500 |
| 2019 | -- | $268,500 +5% |
| 2018 | -- | $255,700 |
| 2017 | $2,433 | $255,700 +96.7% |
| 2016 | -- | $130,000 +2352.8% |
| 2015 | -- | $5,300 |
Find assessor info on the county website
Neighborhood: 14845
Nearby homes
- $386,2003 bd2 ba2.2k sqft303 Greystone Dr, Horseheads, NY 14845Off Market

- $324,5002 bd2 ba1.5k sqft305 Greystone Dr, Horseheads, NY 14845Off Market
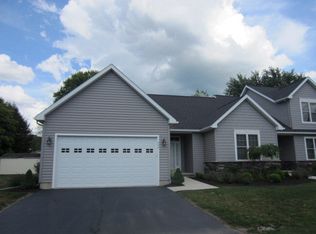
- $317,5002 bd2 ba1.5k sqft306 Greystone Dr, Horseheads, NY 14845Off Market

- $387,2003 bd3 ba2.1k sqft304 Greystone Dr, Horseheads, NY 14845Off Market
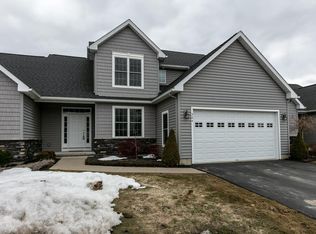
- $323,1002 bd2 ba1.5k sqft205 Greystone Dr, Horseheads, NY 14845Off Market
- $237,4742 bd2 ba1.5k sqft206 Greystone Dr, Horseheads, NY 14845Off Market
- $237,4742 bd2 ba1.5k sqft206 Greystone Dr, Horseheads, NY 14845Off Market
- $313,6002 bd2 ba1.5k sqft206 Greystone Dr, Horseheads, NY 14845Off Market
Nearby schools
GreatSchools rating
- 7/10Ridge Road SchoolGrades: PK-4Distance: 0.6 mi
- 4/10Horseheads Middle SchoolGrades: 7-8Distance: 3.1 mi
- 6/10Horseheads Senior High SchoolGrades: 9-12Distance: 2.2 mi
Schools provided by the listing agent
- District: Horseheads
Source: NYSAMLSs. This data may not be complete. We recommend contacting the local school district to confirm school assignments for this home.
- New York
- Chemung County
- Horseheads
- 14845
- 301 Greystone Dr
Nearby cities
Nearby zip codes
Other Horseheads Topics
