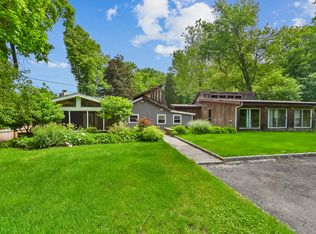
Tucked away on 2.37 private acres in southern New Milford, this beautifully updated Cape offers peaceful water views, exceptional privacy, and a tranquil natural setting surrounded by woods, stone walls, and mature landscaping. Set well back from the road, the property features a spacious level backyard perfect for relaxing, entertaining, or enjoying the serene surroundings. Inside, the main level showcases hardwood floors throughout, a welcoming living room with a stunning stone fireplace and calming water views, a fully renovated bathroom completed in 2025, and an updated kitchen with Corian countertops, Candlelight Cabinetry, and stainless steel appliances that opens seamlessly to the family room. Flexible dining and sitting areas provide ideal space for entertaining, working from home, or simply unwinding. Upstairs, the renovated primary suite features new vinyl plank flooring, fresh paint, and a beautifully renovated primary bathroom completed in 2026. Recent updates also include fresh interior and exterior paint in 2026 and a new energy-efficient mini-split system installed in 2025. Additional highlights include a full basement with high ceilings, garage with loft storage, architectural shingle roof, and a convenient location with easy access to Route 7, Brookfield, and surrounding towns, all just minutes from New Milford's historic downtown green, charming shops, and restaurants. Expansive attic space can be renovated into a Family room or other usable space. Previous buyers got cold feet about the responsibilities of a home.
For sale
Price cut: $10K (6/18)
$529,000
301 Grove Street, New Milford, CT 06776
3beds
1,686sqft
Single Family Residence
Built in 1949
2.37 Acres Lot
$-- Zestimate®
$314/sqft
$-- HOA
What's special
Garage with loft storagePeaceful water viewsHardwood floors throughoutFully renovated bathroomBeautifully renovated primary bathroomArchitectural shingle roof
- 54 days |
- 751 |
- 22 |
Zillow last checked:
Listing updated:
Listed by:
Bill Jacquemin (203)470-3275,
Candlewood Realty 860-799-5300
Source: Smart MLS,MLS#: 24175892
Loading...
Facts & features
Interior
Bedrooms & bathrooms
- Bedrooms: 3
- Bathrooms: 2
- Full bathrooms: 2
Primary bedroom
- Features: Hardwood Floor
- Level: Main
- Area: 110.67 Square Feet
- Dimensions: 9.3 x 11.9
Primary bedroom
- Features: Laminate Floor
- Level: Upper
- Area: 184.85 Square Feet
- Dimensions: 13.11 x 14.1
Bedroom
- Features: Hardwood Floor
- Level: Main
- Area: 123.6 Square Feet
- Dimensions: 12 x 10.3
Primary bathroom
- Features: Stall Shower, Tile Floor
- Level: Upper
- Area: 87.98 Square Feet
- Dimensions: 6.11 x 14.4
Bathroom
- Features: Tub w/Shower, Tile Floor
- Level: Main
- Area: 55.15 Square Feet
- Dimensions: 6.8 x 8.11
Den
- Features: Fireplace, Hardwood Floor
- Level: Main
- Area: 209.44 Square Feet
- Dimensions: 13.6 x 15.4
Dining room
- Features: Hardwood Floor
- Level: Main
- Area: 172.18 Square Feet
- Dimensions: 9.11 x 18.9
Kitchen
- Features: Hardwood Floor
- Level: Main
- Area: 97.44 Square Feet
- Dimensions: 5.6 x 17.4
Living room
- Features: Ceiling Fan(s), Hardwood Floor
- Level: Main
- Area: 244.72 Square Feet
- Dimensions: 16.1 x 15.2
Heating
- Hot Water, Oil
Cooling
- Ductless
Appliances
- Included: Electric Range, Microwave, Range Hood, Refrigerator, Dishwasher, Washer, Dryer, Water Heater
- Laundry: Lower Level
Features
- Basement: Full,Storage Space,Garage Access,Walk-Out Access
- Attic: Storage,Access Via Hatch
- Number of fireplaces: 1
Interior area
- Total structure area: 1,686
- Total interior livable area: 1,686 sqft
- Finished area above ground: 1,686
Property
Parking
- Total spaces: 1
- Parking features: Detached, Garage Door Opener
- Garage spaces: 1
Features
- Patio & porch: Patio
- Exterior features: Rain Gutters
- Has view: Yes
- View description: Water
- Has water view: Yes
- Water view: Water
- Waterfront features: Walk to Water, Access
Lot
- Size: 2.37 Acres
- Features: Few Trees, Level
Details
- Parcel number: 1876232
- Zoning: R80
Construction
Type & style
- Home type: SingleFamily
- Architectural style: Cape Cod
- Property subtype: Single Family Residence
Materials
- Cedar, Wood Siding
- Foundation: Block, Concrete Perimeter
- Roof: Asphalt
Condition
- New construction: No
- Year built: 1949
Utilities & green energy
- Sewer: Septic Tank
- Water: Well
- Utilities for property: Cable Available
Community & HOA
Community
- Features: Golf, Health Club, Lake, Library, Medical Facilities, Park, Private School(s)
HOA
- Has HOA: No
Location
- Region: New Milford
Financial & listing details
- Price per square foot: $314/sqft
- Tax assessed value: $202,730
- Annual tax amount: $6,277
- Date on market: 5/15/2026
Estimated market value
Not available
Estimated sales range
Not available
Not available
Price history
| Date | Event | Price |
|---|---|---|
| 6/18/2026 | Price change | $529,000-1.9%$314/sqft |
Source: | ||
| 5/15/2026 | Listed for sale | $539,000+87.5%$320/sqft |
Source: | ||
| 6/22/2017 | Sold | $287,500-4.2%$171/sqft |
Source: | ||
| 4/24/2017 | Pending sale | $300,000$178/sqft |
Source: William Raveis Real Estate #F10205904 Report a problem | ||
| 4/14/2017 | Price change | $300,000-4.8%$178/sqft |
Source: William Raveis Real Estate #F10205904 Report a problem | ||
| 3/19/2017 | Listed for sale | $315,000+94.4%$187/sqft |
Source: William Raveis Real Estate #F10205904 Report a problem | ||
| 4/14/1999 | Sold | $162,000+1.9%$96/sqft |
Source: | ||
| 1/19/1988 | Sold | $159,000$94/sqft |
Source: Public Record Report a problem | ||
Public tax history
| Year | Property taxes | Tax assessment |
|---|---|---|
| 2025 | $9,539 +58.1% | $312,750 +54.3% |
| 2024 | $6,035 +2.7% | $202,730 |
| 2023 | $5,875 +2.2% | $202,730 |
| 2022 | $5,747 +1.4% | $202,730 |
| 2021 | $5,670 +4% | $202,730 +6.7% |
| 2020 | $5,451 -0.1% | $190,060 |
| 2019 | $5,455 +1.9% | $190,060 |
| 2018 | $5,354 +3.4% | $190,060 |
| 2017 | $5,179 +1.8% | $190,060 |
| 2016 | $5,088 +0.1% | $190,060 |
| 2015 | $5,084 | $190,060 |
Find assessor info on the county website
Monthly payment
Est. payment$--/mo
Payment breakdown
Explore the cost of this home by adjusting the details. Changes won't be saved.All calculations are estimates and provided by Zillow, Inc. for informational purposes only. Actual amounts may vary.
HOA fees may include property taxes on listings classified as Co-Ops. Contact the listing agent and/or owner for fee details.
Mortgage interest rates are dependent on a number of factors, including credit score, down payment, and repayment length. Interest rate data provided by Zillow Group Marketplace, Inc. as of 1/1/1970 from various mortgage lenders with which we have lead or other similar arrangements; the Estimated Payment is an average of those rates.
See how much you could borrow to make a competitive offer.
Climate risks
Neighborhood: 06776
Nearby schools
GreatSchools rating
- 6/10Sarah Noble Intermediate SchoolGrades: 3-5Distance: 1.2 mi
- 5/10Schaghticoke Middle SchoolGrades: 6-8Distance: 5 mi
- 6/10New Milford High SchoolGrades: 9-12Distance: 1.8 mi
Schools provided by the listing agent
- Elementary: Hill & Plain
- High: New Milford
Source: Smart MLS. This data may not be complete. We recommend contacting the local school district to confirm school assignments for this home.
A local agent can set up tours, give advice and negotiate with sellers.
A local lender can help you make sure your offer is ready when you are.
- Connecticut
- Litchfield County
- New Milford
- 06776
- 301 Grove Street