Skip main navigation
Sold for $359,900
  • $359,900

    301 Hannah Drive, Grassy Creek, NC 28631

    2beds
    1,832sqft
    Single Family Residence
    Built in 2004
    0.98 Acres Lot
    $402,000 Zestimate®
    $196/sqft
    $1,663 Estimated rent

    Home value

    $402,000

    $382,000 - $426,000

    $1,663/mo

    Zestimate® history
    Loading
    Loading...

    Owner options

    List your home for rent

    $1,663/mo

    Rent Zestimate®

    Find your next renter with Zillow Rental Manager. Plus, with online applications, you can quickly screen prospective tenants – for free.

    Learn more

    $1,663/mo

    Rent Zestimate®

    Refinance and save

    $2,126/mo

    Est. payment

    Refinancing to a lower rate could help reduce your monthly payments and save thousands over the life of the loan.

    See today's rates

    $2,126/mo

    Est. payment

    Explore your selling options

    Work with a Zillow partner agent

    Leverage their expertise and Zillow's premium Showcase listings to get your home seen by more buyers.

    Get started

    List with your own agent

    Get your home in front of millions of buyers by listing it on Zillow.

    Learn how to do it

    Sell it yourself

    Take full control of how buyers see your home on Zillow by listing For Sale by Owner (FSBO).

    List your home

    What's special

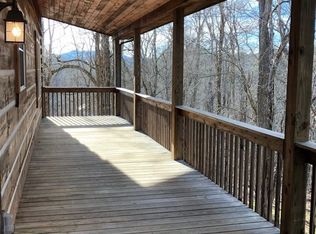
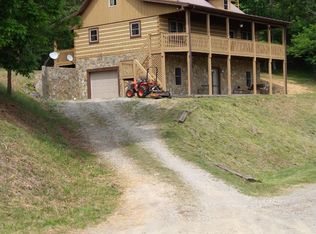
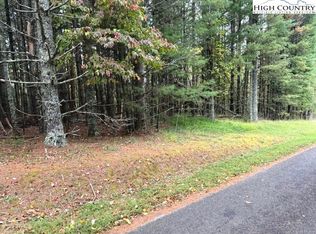
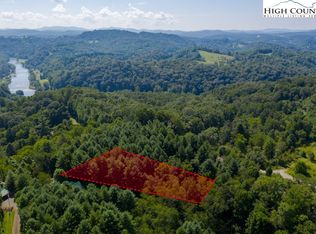
    Quality Built Log Cabin, Perfect for your mountain getaway. Located on the border of Ashe and Alleghany Counties. Located just a few minutes from the New River, and about 20+ min to Grayson Highlands State Park. Short term and long term rentals allowed. Covered front porch with nice mountain and pastoral views. Once inside you will love the open floor plan, large great, with dry stacked stone fireplace. Kitchen, dining area open concept to the great room. Wood flooring and T&G on most walls and ceilings. Main floor laundry , with 2BR and 2BA on the main level Primary Bedroom with en suite bath. Escape to the screen-in porch on the rear of the home, for quite and relaxing evenings. Lower level features a spacious den/playroom with wood burning fireplace and propane wall unit heater. New American Standard heat pump installed in 2020. 20+ minutes to Jefferson and West Jefferson. See today. Owner occupied and notice needed for showings. See today

    Zillow last checked:

    Listing updated:

    Listed by:

    Chris Barr (336)846-8111,

    Realty One Group Results

    Bought with:

    J.B. Lawrence, 279850

    Howard Hanna Allen Tate Real Estate Blowing Rock

    Kimberly Fox, 289134

    Howard Hanna Allen Tate Real Estate Blowing Rock

    Source: High Country AOR,MLS#: 244879MLS LogoOriginating MLS: High Country Association of Realtors Inc.

    Facts & features

    Interior

    Bedrooms & bathrooms
    • Bedrooms: 2
    • Bathrooms: 2
    • Full bathrooms: 2
    Heating
    • Electric, Heat Pump
    Cooling
    • Central Air, Electric, Heat Pump
    Appliances
    • Included: Dryer, Dishwasher, Electric Cooktop, Electric Range, Electric Water Heater, Refrigerator, Washer
    • Laundry: Main Level
    Features
    • Attic, Vaulted Ceiling(s), Window Treatments
    • Windows: Double Hung, Double Pane Windows, Window Treatments
    • Basement: Finished,Partially Finished
    • Number of fireplaces: 2
    • Fireplace features: Two, Gas, Stone, Wood Burning
    Interior area
    • Total structure area: 2,464
    • Total interior livable area: 1,832 sqft
    • Finished area above ground: 1,232
    • Finished area below ground: 600

    Property

    Parking
    • Total spaces: 1
    • Parking features: Basement, Driveway, Garage, One Car Garage, Gravel, Oversized, Private
    • Garage spaces: 1
    • Has uncovered spaces: Yes
    Features
    • Levels: One
    • Stories: 1
    • Patio & porch: Covered, Multiple, Screened
    • Exterior features: Gravel Driveway
    • Has view: Yes
    • View description: Long Range, Mountain(s), Pasture
    Lot
    • Size: 0.98 Acres
    Details
    • Parcel number: 3003921966
    • Zoning description: Residential

    Construction

    Type & style
    • Home type: SingleFamily
    • Architectural style: Log Home
    • Property subtype: Single Family Residence
    Materials
    • Log, Vinyl Siding, Wood Frame
    • Foundation: Basement
    • Roof: Asphalt,Shingle
    Condition
    • Year built: 2004

    Utilities & green energy

    • Sewer: Private Sewer, Septic Permit 2 Bedroom
    • Water: Private, Well
    • Utilities for property: High Speed Internet Available

    Community & HOA

    Community
    • Features: Long Term Rental Allowed, Short Term Rental Allowed
    • Subdivision: None
    HOA
    • Has HOA: No
    Location
    • Region: Grassy Creek

    Financial & listing details

    • Price per square foot: $196/sqft
    • Tax assessed value: $213,000
    • Annual tax amount: $1,467
    • Date on market: 7/28/2023
    • Listing terms: Cash,Conventional,New Loan
    • Road surface type: Gravel

    Price history

    DateEventPrice
    12/23/2025Listing removed$439,000$240/sqft
    Source: High Country AOR #258273 Report a problem
    9/26/2025Listed for sale$439,000+22%$240/sqft
    Source: High Country AOR #258273 Report a problem
    9/22/2023Sold$359,900$196/sqft
    Source: High Country AOR #244879 Report a problem
    8/6/2023Contingent$359,900$196/sqft
    Source: High Country AOR #244879 Report a problem
    7/29/2023Listed for sale$359,900+67.4%$196/sqft
    Source: High Country AOR #244879 Report a problem
    9/29/2017Sold$215,000-3.2%$117/sqft
    Source: High Country AOR #202735 Report a problem
    11/22/2005Sold$222,000$121/sqft
    Source: Public Record Report a problem

    Public tax history

    YearProperty taxesTax assessment
    2025$1,202 -19.7%$213,000
    2024$1,497 $213,000
    2023$1,497 $213,000
    2022$1,497 +2%$213,000
    2021$1,467 $213,000
    2020-- $213,000 +12.3%
    2019-- $189,600
    2018$1,021 $189,600
    2017$1,021 $189,600
    2016$1,021 $189,600
    2015$1,021 $189,600 -5.8%
    2014$1,021 $201,200
    2013-- $201,200
    2012-- $201,200
    2011-- $201,200
    Find assessor info on the county website

    Neighborhood: 28631

    Nearby schools

    GreatSchools rating
    Schools provided by the listing agent
    • Elementary: PineyCreek
    • High: Alleghany

    Source: High Country AOR. This data may not be complete. We recommend contacting the local school district to confirm school assignments for this home.

    Get pre-qualified for a loan
    At Zillow Home Loans, we can pre-qualify you in as little as 5 minutes with no impact to your credit score.

    An equal housing lender. NMLS #10287.