Skip main navigation
Sold for $325,000
  • $325,000

    301 Harbour Pointe Dr, Belleville, MI 48111

    3beds
    2,503sqft
    Single Family Residence
    Built in 1993
    10,018 Square Feet Lot
    $370,900 Zestimate®
    $130/sqft
    $2,800 Estimated rent

    Home value

    $370,900

    $352,000 - $389,000

    $2,800/mo

    Zestimate® history
    Loading
    Loading...

    Owner options

    List your home for rent

    $2,800/mo

    Rent Zestimate®

    Find your next renter with Zillow Rental Manager. Plus, with online applications, you can quickly screen prospective tenants – for free.

    Learn more

    $2,800/mo

    Rent Zestimate®

    Refinance and save

    $2,243/mo

    Est. payment

    Refinancing to a lower rate could help reduce your monthly payments and save thousands over the life of the loan.

    See today's rates

    $2,243/mo

    Est. payment

    Explore your selling options

    Work with a Zillow partner agent

    Leverage their expertise and Zillow's premium Showcase listings to get your home seen by more buyers.

    Get started

    List with your own agent

    Get your home in front of millions of buyers by listing it on Zillow.

    Learn how to do it

    Sell it yourself

    Take full control of how buyers see your home on Zillow by listing For Sale by Owner (FSBO).

    List your home

    What's special

    Egress windowNatural lightPicture windowsClose to schools
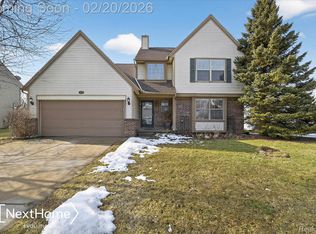
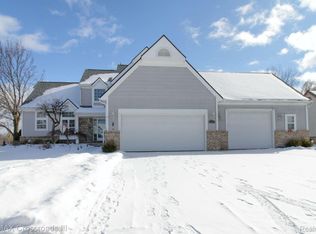
    3 BR 2.5 bath colonial minutes from downtown Belleville. Located in the Harbour Pte sub, just west of downtown and south of the lake, close to schools and shopping. This home has a first floor laundry, 2 hot water tanks, partially finished, full, basement with an egress window and a deck over looking the backyard. Natural light pours in from the large, westward and eastward facing, picture windows throughout the home.

    Zillow last checked:

    Listing updated:

    Listed by:

    Glenn Silvenis 734-699-4000,

    RE/MAX Crossroads III

    Bought with:

    Robert Rech, 6501400572

    RE/MAX Dream Properties

    Source: Realcomp II,MLS#: 20230021420MLS Logo

    Facts & features

    Interior

    Bedrooms & bathrooms
    • Bedrooms: 3
    • Bathrooms: 3
    • Full bathrooms: 2
    • 1/2 bathrooms: 1
    Primary bedroom
    • Level: Second
    • Area: 224
    • Dimensions: 14 x 16
    Bedroom
    • Level: Second
    • Area: 110
    • Dimensions: 11 x 10
    Bedroom
    • Level: Second
    • Area: 132
    • Dimensions: 11 x 12
    Primary bathroom
    • Level: Second
    • Area: 48
    • Dimensions: 6 x 8
    Other
    • Level: Second
    • Area: 42
    • Dimensions: 6 x 7
    Other
    • Level: Entry
    • Area: 30
    • Dimensions: 5 x 6
    Dining room
    • Level: Entry
    • Area: 168
    • Dimensions: 12 x 14
    Family room
    • Level: Entry
    • Area: 252
    • Dimensions: 14 x 18
    Kitchen
    • Level: Entry
    • Area: 224
    • Dimensions: 14 x 16
    Laundry
    • Level: Entry
    • Area: 48
    • Dimensions: 6 x 8
    Living room
    • Level: Entry
    • Area: 224
    • Dimensions: 14 x 16
    Media room
    • Level: Basement
    • Area: 352
    • Dimensions: 16 x 22
    Heating
    • Forced Air, Natural Gas
    Appliances
    • Included: Dishwasher, Disposal, Dryer, Electric Cooktop, Free Standing Refrigerator, Washer
    • Laundry: Laundry Room
    Features
    • Basement: Finished,Full
    • Has fireplace: Yes
    • Fireplace features: Family Room, Wood Burning
    Interior area
    • Total interior livable area: 2,503 sqft
    • Finished area above ground: 1,853
    • Finished area below ground: 650

    Property

    Parking
    • Total spaces: 2
    • Parking features: Two Car Garage, Attached, Electricityin Garage, Garage Door Opener
    • Attached garage spaces: 2
    Features
    • Levels: Two
    • Stories: 2
    • Entry location: GroundLevel
    • Exterior features: Lighting
    • Pool features: None
    Lot
    • Size: 10,018 Square Feet
    • Dimensions: 90.00 x 112.00
    Details
    • Additional structures: Other
    • Parcel number: 31110020008000
    • Special conditions: Short Sale No,Standard

    Construction

    Type & style
    • Home type: SingleFamily
    • Architectural style: Colonial
    • Property subtype: Single Family Residence
    Materials
    • Brick, Vinyl Siding
    • Foundation: Basement, Poured, Sump Pump
    • Roof: Asphalt
    Condition
    • Platted Sub
    • New construction: No
    • Year built: 1993

    Utilities & green energy

    • Sewer: Public Sewer
    • Water: Public

    Community & HOA

    Community
    • Subdivision: HARBOUR POINTE SUB
    HOA
    • Has HOA: No
    Location
    • Region: Belleville

    Financial & listing details

    • Price per square foot: $130/sqft
    • Tax assessed value: $113,230
    • Annual tax amount: $5,258
    • Date on market: 3/23/2023
    • Cumulative days on market: 122 days
    • Listing agreement: Exclusive Right To Sell
    • Listing terms: Cash,Conventional

    Price history

    DateEventPrice
    8/11/2023Sold$325,000$130/sqft
    Source: Realcomp II #20230021420 Report a problem
    7/22/2023Pending sale$325,000$130/sqft
    Source: Realcomp II #20230021420 Report a problem
    7/8/2023Price change$325,000+3.2%$130/sqft
    Source: Realcomp II #20230021420 Report a problem
    6/28/2023Price change$315,000-3.1%$126/sqft
    Source: Realcomp II #20230021420 Report a problem
    5/4/2023Price change$325,000-3%$130/sqft
    Source: Realcomp II #20230021420 Report a problem
    3/23/2023Listed for sale$334,900+53.6%$134/sqft
    Source: Realcomp II #20230021420 Report a problem
    5/10/2019Sold$218,000-3.1%$87/sqft
    Source: Public Record Report a problem
    3/4/2019Pending sale$224,999$90/sqft
    Source: Real Estate One #219014364 Report a problem
    2/22/2019Listed for sale$224,999+14899.9%$90/sqft
    Source: Real Estate One #219014364 Report a problem
    11/17/2015Listing removed$1,600$1/sqft
    Source: Beka Management Report a problem
    10/23/2015Listed for rent$1,600+6.7%$1/sqft
    Source: Beka Management Report a problem
    11/21/2012Listing removed$1,500$1/sqft
    Source: Realty Experts LLC #212114983 Report a problem
    11/13/2012Listed for rent$1,500+7.1%$1/sqft
    Source: Realty Experts LLC #212114983 Report a problem
    11/4/2012Listing removed$1,500$1/sqft
    Source: Realty Experts #543207245 Report a problem
    10/14/2012Listed for sale$1,500-99.3%$1/sqft
    Source: Realty Experts #543207245 Report a problem
    11/5/2011Listing removed$1,400$1/sqft
    Source: Realty Experts #3106849 Report a problem
    9/1/2011Listed for rent$1,400$1/sqft
    Source: Realty Experts #3106849 Report a problem
    7/27/2004Sold$226,400$90/sqft
    Source: Public Record Report a problem

    Public tax history

    YearProperty taxesTax assessment
    2025-- $156,500 +12.3%
    2024-- $139,400 +14.2%
    2023-- $122,100 +4%
    2022-- $117,400 +8.6%
    2021-- $108,100
    2020$5,124 +242.4%$108,100 +0.9%
    2019$1,497 $107,100 +13%
    2018$1,497 $94,800 +0.9%
    2017-- $94,000 +7.2%
    2016$3,485 $87,700 +5.9%
    2015$3,485 -45.1%$82,800 +19.5%
    2013$6,346 +82.1%$69,300 +15.1%
    2012$3,485 $60,200 -24.6%
    2010-- $79,800 -18.8%
    2009-- $98,300 -5.2%
    2008-- $103,700 -9.7%
    2007-- $114,800 -6.2%
    2003-- $122,400 +48.8%
    2001$3,024 +7.5%$82,231 +3.2%
    2000$2,812 $79,682
    Find assessor info on the county website

    Neighborhood: 48111

    Nearby schools

    GreatSchools rating
    Get a cash offer in 3 minutes
    Find out how much your home could sell for in as little as 3 minutes with a no-obligation cash offer.
    Estimated market value
    $370,900
    Get a cash offer in 3 minutes
    Find out how much your home could sell for in as little as 3 minutes with a no-obligation cash offer.
    Estimated market value
    $370,900