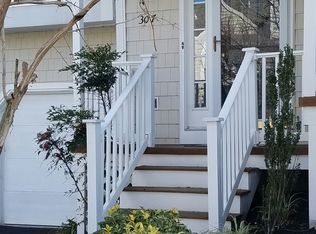
OPEN HOUSES FOR 9/28 & 10/1 CANCELLED due to home being under contract. Location, Lifestyle and Privacy! You can have it all with this 3 bedroom, 2.5 bath, bright and open concept end-unit townhome with over 2,000 SF of finished space. Just a short walk from the 1700-acre Marsh Creek State Park with endless kayaking, canoeing, swimming, fishing, and hiking possibilities, it’s perfect for the outdoor lifestyle. If that’s not your thing, enjoy the ample amenities right in Marsh Harbour, including clubhouse, fitness center, pool, tennis, pickleball, library, or strolling this friendly community. As you approach the front door, note the newly installed front steps, and walk and begin to appreciate the sense of privacy you will enjoy here with ample foliage framing the front of the home. Upon entering you will be greeted by a large open and airy main level. The living room features a fireplace and a large window seat, just perfect for curling up with a book, or relaxing over coffee! This space transitions to the large dining room, big enough for hosting the upcoming holidays in your new home! Getting prepared will be a breeze in the spacious, open, and sunny all white kitchen with newer appliances and an island with seating for two! The kitchen is open to a spacious family room, which is a great place to relax after dinner, or enjoy pizza and a movie on Friday nights! One of the most impressive features is just outside on the huge deck with awning. Because this home is the end unit and backs to a wooded area, you will feel like you are in your own private oasis whether enjoying a quiet dinner or grilling or the Eagles game on Sunday afternoon! Upstairs, you will find the primary bedroom is spacious and comfortable with a walk-in closet and spa-like bath. It features a soaking tub, separate shower, and double vanity. Two additional generously sized bedrooms are just down the hall, one of which has another window seat. Who wouldn’t love using it to read a book, or doing homework at the end of the day? A full bath and upstairs laundry complete this level and the washer & dryer convey! Head downstairs to the finished lower level that can serve as a second family room, home office, workout area, playroom, or combination of them all! There is still a sizable amount of unfinished storage and inside access to the garage is here as well. Recent updates include HVAC (2020), Roof (2021), Walk/Steps (2023), Landscaping (2023), Garage Door (2019), Garage Door Opener (2022), Washer/Dryer (2019), Range (2016), Dishwasher (2018), Deck Restoration (2022/2023). In addition to Marsh Creek, the home is just 5 minutes to I-76 and Route 100, and just a few more to Routes 202, 401 and 30. Dining options and microbreweries are 5 minutes away in the quaint village of Eagle, and Exton, West Chester, or Phoenixville are all within 15-20 minutes. And, it is part of the award-winning Downingtown School District home of the Downingtown STEM Academy! Enjoy all the amenities and lifestyle that this wonderful has to offer but don’t wait, this one won’t last! Welcome Home!
Sold for $515,000
Zillow last checked:
Listing updated:
Bought with:
Kristina Jenny, RS345156
C21 Pierce & Bair-Kennett
Bonnie Stafford, RS329778
C21 Pierce & Bair-Kennett
Source: Bright MLS,MLS#: PACT2052954
Price history
| Date | Event | Price |
|---|---|---|
| 11/1/2023 | Sold | $515,000+4%$248/sqft |
Source:  Bright MLS #PACT2052954 Report a problem Bright MLS #PACT2052954 Report a problem | ||
| 10/25/2023 | Pending sale | $495,000$238/sqft |
Source: Bright MLS #PACT2052954 Report a problem | ||
| 9/28/2023 | Contingent | $495,000$238/sqft |
Source: Bright MLS #PACT2052954 Report a problem | ||
| 9/22/2023 | Listed for sale | $495,000+199.1%$238/sqft |
Source: Bright MLS #PACT2052954 Report a problem | ||
| 7/2/1997 | Sold | $165,500+11.1%$80/sqft |
Source: Public Record Report a problem | ||
| 6/8/1994 | Sold | $148,900$72/sqft |
Source: Public Record Report a problem | ||
Nearby homes
- $469,8003 bd2 ba1.6k sqft303 Harbour Ridge Ln, Downingtown, PA 19335Off Market
- $469,7003 bd2 ba1.6k sqft305 Harbour Ridge Ln, Downingtown, PA 19335Off Market
- $526,1003 bd2 ba2.2k sqft111 Harbour Ridge Ln, Downingtown, PA 19335Off Market
- $492,1003 bd3 ba2.1k sqft307 Harbour Ridge Ln, Downingtown, PA 19335Off Market
Get a cash offer in 3 minutes
Find out how much your home could sell for in as little as 3 minutes with a no-obligation cash offer.
Estimated market value
$542,000
