Rarely do you find a home that balances custom high-end finishes with such a thoughtful layout. This Ford Custom Home is ideal for those seeking quality and accessibility. Situated on a large .35-acre corner lot in the heart of Nolensville with soaring ceilings and real sand-and-finish hardwoods. Designed for effortless living, the primary-level floor plan features three generous bedrooms on the first floor, including a private primary retreat with a spa-like bath and double vanities. The heart of the home is a gourmet kitchen with granite countertops and stainless steel appliances, flowing seamlessly into an expansive, light-filled living area. Upstairs, you will discover a versatile fourth bedroom with its own full bath, serving as the perfect guest suite, media room, or bonus retreat. The outdoor living area features a large deck and a private gazebo, ideal for ultimate relaxation. Situated in a quiet cul-de-sac with access to top-tier schools and a community pool, every inch of this property reflects the quality of a premier builder, offering a rare opportunity for move-in-ready luxury.
Closed
$639,900
301 Harkins Ct, Nolensville, TN 37135
4beds
2,817sqft
Single Family Residence, Residential
Built in 2012
0.35 Acres Lot
$-- Zestimate®
$227/sqft
$2,941 Estimated rent
Home value
Not available
Estimated sales range
Not available
$2,941/mo
Zestimate® history
Owner options
List your home for rent
$2,941/mo
Rent Zestimate®
Find your next renter with Zillow Rental Manager. Plus, with online applications, you can quickly screen prospective tenants – for free.
$2,941/mo
Rent Zestimate®
Refinance and save
$3,862/mo
Est. payment
Refinancing to a lower rate could help reduce your monthly payments and save thousands over the life of the loan.
$3,862/mo
Est. payment
Explore your selling options
Work with a Zillow partner agent
Leverage their expertise and Zillow's premium Showcase listings to get your home seen by more buyers.
Get startedList with your own agent
Get your home in front of millions of buyers by listing it on Zillow.
Learn how to do itSell it yourself
Take full control of how buyers see your home on Zillow by listing For Sale by Owner (FSBO).
List your homeWhat's special
Zillow last checked:
Listing updated:
Listed by:
Denis Sverdlov 615-497-0170,
Compass RE
Bought with:
Angi Morgan, 336534
John Jones Real Estate LLC
Source: RealTracs MLS as distributed by MLS GRID,MLS#: 3138832
Facts & features
Interior
Bedrooms & bathrooms
- Bedrooms: 4
- Bathrooms: 3
- Full bathrooms: 3
- Main level bedrooms: 3
Heating
- Central, Natural Gas
Cooling
- Ceiling Fan(s), Central Air
Appliances
- Included: Double Oven, Built-In Electric Range, Dishwasher, Dryer, Microwave, Refrigerator, Stainless Steel Appliance(s), Washer
- Laundry: Electric Dryer Hookup, Washer Hookup
Features
- Ceiling Fan(s), High Ceilings, Open Floorplan, High Speed Internet
- Flooring: Carpet, Wood, Tile
- Basement: Crawl Space
- Number of fireplaces: 1
- Fireplace features: Living Room
Interior area
- Total structure area: 2,817
- Total interior livable area: 2,817 sqft
- Finished area above ground: 2,817
Property
Parking
- Total spaces: 2
- Parking features: Garage Faces Side
- Garage spaces: 2
Features
- Levels: Two
- Stories: 2
- Patio & porch: Deck, Patio
- Pool features: Association
Lot
- Size: 0.35 Acres
- Dimensions: 83.09 x 110.71 IRR
Details
- Parcel number: 031L C 02200 R0095942
- Special conditions: Standard
Construction
Type & style
- Home type: SingleFamily
- Architectural style: Ranch
- Property subtype: Single Family Residence, Residential
Materials
- Brick, Vinyl Siding
- Roof: Asphalt
Condition
- New construction: No
- Year built: 2012
Utilities & green energy
- Sewer: Public Sewer
- Water: Public
- Utilities for property: Natural Gas Available, Water Available, Cable Connected, Underground Utilities
Green energy
- Energy efficient items: Thermostat
Community & HOA
Community
- Security: Smoke Detector(s)
- Subdivision: Mcfarlin Pointe
HOA
- Has HOA: Yes
- Amenities included: Pool, Underground Utilities
- Services included: Recreation Facilities
- HOA fee: $125 quarterly
Location
- Region: Nolensville
Financial & listing details
- Price per square foot: $227/sqft
- Tax assessed value: $486,300
- Annual tax amount: $2,933
- Date on market: 3/3/2026
Price history
| Date | Event | Price |
|---|---|---|
| 4/23/2026 | Sold | $639,900+3.2%$227/sqft |
Source:  RealTracs MLS as distributed by MLS GRID #3138832 Report a problem RealTracs MLS as distributed by MLS GRID #3138832 Report a problem | ||
| 10/8/2025 | Listing removed | $619,900$220/sqft |
Source: RealTracs MLS as distributed by MLS GRID #2820788 Report a problem | ||
| 8/25/2025 | Price change | $619,900-1.6%$220/sqft |
Source: RealTracs MLS as distributed by MLS GRID #2820788 Report a problem | ||
| 6/12/2025 | Price change | $629,900-2.3%$224/sqft |
Source: RealTracs MLS as distributed by MLS GRID #2820788 Report a problem | ||
| 5/19/2025 | Price change | $644,900-1.5%$229/sqft |
Source: RealTracs MLS as distributed by MLS GRID #2820788 Report a problem | ||
| 5/15/2025 | Price change | $654,900-0.8%$232/sqft |
Source: RealTracs MLS as distributed by MLS GRID #2820788 Report a problem | ||
| 5/2/2025 | Listed for sale | $659,900+3.1%$234/sqft |
Source: RealTracs MLS as distributed by MLS GRID #2820788 Report a problem | ||
| 12/31/2024 | Listing removed | $639,900$227/sqft |
Source: RealTracs MLS as distributed by MLS GRID #2686947 Report a problem | ||
| 10/12/2024 | Price change | $639,900-3%$227/sqft |
Source: RealTracs MLS as distributed by MLS GRID #2686947 Report a problem | ||
| 9/4/2024 | Price change | $659,900-2.2%$234/sqft |
Source: RealTracs MLS as distributed by MLS GRID #2686947 Report a problem | ||
| 8/22/2024 | Price change | $675,000-2.9%$240/sqft |
Source: RealTracs MLS as distributed by MLS GRID #2686947 Report a problem | ||
| 8/9/2024 | Listed for sale | $694,990+21.9%$247/sqft |
Source: RealTracs MLS as distributed by MLS GRID #2686947 Report a problem | ||
| 2/14/2022 | Sold | $570,000-1.7%$202/sqft |
Source: RealTracs MLS as distributed by MLS GRID #2305712 Report a problem | ||
| 11/30/2021 | Pending sale | $580,000$206/sqft |
Source: RealTracs MLS as distributed by MLS GRID #2305712 Report a problem | ||
| 11/16/2021 | Contingent | $580,000$206/sqft |
Source: RealTracs MLS as distributed by MLS GRID #2305712 Report a problem | ||
| 11/10/2021 | Listed for sale | $580,000$206/sqft |
Source: RealTracs MLS as distributed by MLS GRID #2305712 Report a problem | ||
| 11/10/2021 | Contingent | $580,000$206/sqft |
Source: RealTracs MLS as distributed by MLS GRID #2305712 Report a problem | ||
| 11/4/2021 | Listed for sale | $580,000+83.2%$206/sqft |
Source: RealTracs MLS as distributed by MLS GRID #2305712 Report a problem | ||
| 7/25/2014 | Sold | $316,600-1%$112/sqft |
Source: RealTracs MLS as distributed by MLS GRID #1562253 Report a problem | ||
| 6/2/2013 | Listing removed | $319,900$114/sqft |
Source: Coldwell Banker Snow and Wall Realtors #1429633 Report a problem | ||
| 9/21/2012 | Listed for sale | $319,900+661.7%$114/sqft |
Source: Coldwell Banker Barnes Realtors #1388646 Report a problem | ||
| 7/23/2012 | Sold | $42,000-6.7%$15/sqft |
Source: Public Record Report a problem | ||
| 5/2/2012 | Price change | $45,000-9.8%$16/sqft |
Source: Coldwell Banker Barnes #1327675 Report a problem | ||
| 7/1/2011 | Listed for sale | $49,900-30.7%$18/sqft |
Source: Coldwell Banker Barnes Realtors #1287090 Report a problem | ||
| 6/23/2011 | Sold | $72,000$26/sqft |
Source: Public Record Report a problem | ||
Public tax history
| Year | Property taxes | Tax assessment |
|---|---|---|
| 2025 | $2,933 | $121,575 |
| 2024 | $2,933 | $121,575 |
| 2023 | $2,933 +12.1% | $121,575 |
| 2022 | $2,617 -7.6% | $121,575 +25.8% |
| 2021 | $2,831 | $96,650 |
| 2020 | $2,831 +39.5% | $96,650 |
| 2019 | $2,029 | $96,650 |
Find assessor info on the county website
Neighborhood: 37135
Nearby homes
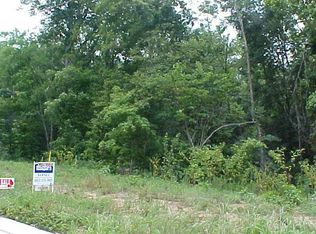
- $--0.37 Acres305 Harkins Ct LOT 321, Nolensville, TN 37135Off Market
- $564,7004 bd3 ba3k sqft305 Harkins Ct, Nolensville, TN 37135Off Market
- $352,9004 bd3 ba2.6k sqft1181 Ben Hill Blvd, Nolensville, TN 37135Off Market

- $602,900-- bd-- ba2.6k sqft1181 Ben Hill Blvd, Nolensville, TN 37135Off Market
- $381,4004 bd3 ba3k sqft300 Harkins Ct, Nolensville, TN 37135Off Market
- $633,000-- bd-- ba3k sqft300 Harkins Ct, Nolensville, TN 37135Off Market
- $345,0004 bd3 ba2.5k sqft1182 Ben Hill Blvd, Nolensville, TN 37135Off Market
- $595,900-- bd-- ba2.5k sqft1182 Ben Hill Blvd, Nolensville, TN 37135Off Market
Nearby schools
GreatSchools rating
- 7/10Rock Springs Elementary SchoolGrades: PK-5Distance: 1 mi
- 7/10Rock Springs Middle SchoolGrades: 6-8Distance: 2.6 mi
- 8/10Stewarts Creek High SchoolGrades: 9-12Distance: 3.9 mi
Schools provided by the listing agent
- Elementary: Rock Springs Elementary
- Middle: Stewarts Creek Middle School
- High: Stewarts Creek High School
Source: RealTracs MLS as distributed by MLS GRID. This data may not be complete. We recommend contacting the local school district to confirm school assignments for this home.


Get pre-qualified for a loan
At Zillow Home Loans, we can pre-qualify you in as little as 5 minutes with no impact to your credit score.An equal housing lender. NMLS #10287.
- Tennessee
- Rutherford County
- La Vergne
- 37135
- 301 Harkins Ct
Nearby cities
Nearby zip codes
Other La Vergne Topics
