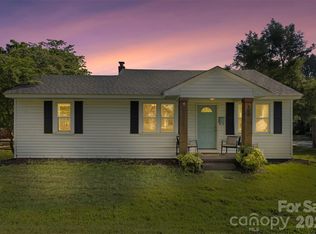
Charm and convenience come together in this remarkable ranch home, ideally located within walking distance of vibrant downtown Fort Mill and Harris Street Park, with easy access to I-77 for an effortless commute.
This adorable home features three bedrooms, two full bathrooms, a bright sunroom (not heated), and a spacious utility/laundry room that provides exceptional functionality. Outside, you'll find an expansive fenced backyard complete with a large deck and generous patio—perfect for entertaining family and friends.
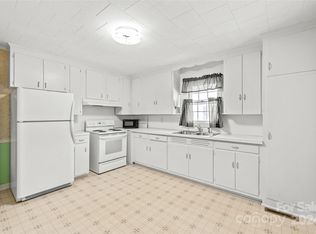
Situated on a spacious corner lot, the property offers the rare convenience of dual driveways, providing abundant parking, along with a sizable storage building and carport. Lovingly maintained, this home also offers tremendous peace of mind with numerous updates including all-new electrical, plumbing, and a water heater in 2024. The fence was installed in 2021, the deck was added in 2023, and the interior has been freshly painted, making this home truly move-in ready.
Whether you're enjoying the small-town charm, local shops and restaurants, nearby parks, or the unbeatable location, you'll quickly discover why Fort Mill continues to be one of the area's most desirable places to call home.
Closed
Zillow last checked:
Listing updated:
Bought with:
Amy Barrow
Premier South
Source: Canopy MLS as distributed by MLS GRID,MLS#: 4406271
Price history
| Date | Event | Price |
|---|---|---|
| 9/24/2026 | Sold | $375,000-1.1%$290/sqft |
Source:  Canopy MLS as distributed by MLS GRID #4406271 Report a problem Canopy MLS as distributed by MLS GRID #4406271 Report a problem | ||
| 8/25/2026 | Pending sale | $379,000$293/sqft |
Source: Canopy MLS as distributed by MLS GRID #4406271 Report a problem | ||
| 7/30/2026 | Listed for sale | $379,000+51.6%$293/sqft |
Source: Canopy MLS as distributed by MLS GRID #4406271 Report a problem | ||
| 9/18/2020 | Sold | $249,990$193/sqft |
Source: Canopy MLS as distributed by MLS GRID #3586903 Report a problem | ||
| 8/14/2020 | Pending sale | $249,990$193/sqft |
Source: 9 Yards Realty Group #3586903 Report a problem | ||
| 8/13/2020 | Price change | $249,990-3.9%$193/sqft |
Source: 9 Yards Realty Group #3586903 Report a problem | ||
| 7/23/2020 | Pending sale | $260,000$201/sqft |
Source: 9 Yards Realty Group #3586903 Report a problem | ||
| 7/22/2020 | Listed for sale | $260,000$201/sqft |
Source: 9 Yards Realty Group #3586903 Report a problem | ||
| 6/15/2020 | Listing removed | $260,000$201/sqft |
Source: 9 Yards Realty Group #3586903 Report a problem | ||
| 6/2/2020 | Pending sale | $260,000$201/sqft |
Source: 9 Yards Realty Group #3586903 Report a problem | ||
| 5/8/2020 | Price change | $260,000-1.9%$201/sqft |
Source: 9 Yards Realty Group #3586903 Report a problem | ||
| 4/10/2020 | Price change | $265,000-0.7%$205/sqft |
Source: 9 Yards Realty Group #3586903 Report a problem | ||
| 3/16/2020 | Price change | $267,000-0.4%$207/sqft |
Source: 9 Yards Realty Group #3586903 Report a problem | ||
| 3/5/2020 | Price change | $268,000-0.4%$207/sqft |
Source: 9 Yards Realty Group #3586903 Report a problem | ||
| 2/22/2020 | Listed for sale | $269,000$208/sqft |
Source: 9 Yards Realty Group #3586903 Report a problem | ||
| 2/1/2020 | Pending sale | $269,000$208/sqft |
Source: One Nice Place Realty #3586903 Report a problem | ||
| 1/30/2020 | Price change | $269,000-0.4%$208/sqft |
Source: One Nice Place Realty #3586903 Report a problem | ||
| 12/16/2019 | Listed for sale | $270,000+35%$209/sqft |
Source: Owner Report a problem | ||
| 7/31/2017 | Listing removed | $199,999$155/sqft |
Source: Wilkinson ERA Real Estate #3287507 Report a problem | ||
| 7/31/2017 | Listed for sale | $199,999$155/sqft |
Source: Wilkinson ERA Real Estate #3287507 Report a problem | ||
| 7/28/2017 | Sold | $199,999$155/sqft |
Source: Canopy MLS as distributed by MLS GRID #3287507 Report a problem | ||
| 6/12/2017 | Pending sale | $199,999$155/sqft |
Source: Wilkinson ERA Real Estate #3287507 Report a problem | ||
| 6/3/2017 | Listed for sale | $199,999$155/sqft |
Source: Wilkinson ERA Real Estate #3287507 Report a problem | ||
Get a cash offer in 3 minutes
Find out how much your home could sell for in as little as 3 minutes with a no-obligation cash offer.
Estimated market value
$375,800
