Charming, Updated Home in Highly Desirable Mill Village – A Must-See!
Welcome to this beautifully maintained and thoughtfully updated home in the sought-after Mill Village subdivision of Longmont. Nestled on a premium lot with paved alley access along the North side, this property offers a unique sense of privacy while being just minutes from everything you need.
Step inside to discover a warm and inviting layout featuring three spacious bedrooms and 3.5 bathrooms, including a large primary suite complete with a luxurious 5-piece bath, soaking tub, and generous walk-in closet. The tastefully updated kitchen is a true highlight—boasting granite countertops, stainless steel appliances, and a gorgeous tile backsplash that ties the space together beautifully.
The fully finished basement offers even more flexibility, with a three-quarter bath and ample space for a home gym, office, guest suite, or additional living area—whatever suits your lifestyle best.
Enjoy Colorado's sunny days and peaceful evenings on the covered front porch, or host unforgettable gatherings in the private, fenced backyard, which is beautifully landscaped and designed for both relaxation and entertainment. Relax in front of your cozy fireplace on those cool Colorado evenings. This home has everything! ***New roof in 2023, new hot water heater in 2024***
With easy access to I-25, Ken Pratt Blvd, and Hwy 287, and just a short drive to UC Health Longs Peak Hospital and Union Reservoir, this location promises a lifestyle of both convenience and enjoyment.
Don’t miss your chance to call this Mill Village gem your own—schedule a private tour today and see why this home stands out from the rest! *** Virtual Tour: https://bit.ly/4kcuBqs ***
Sold for $600,000
$600,000
301 Harvest Street, Longmont, CO 80501
3beds
2,390sqft
Single Family Residence
Built in 2002
4,074 Square Feet Lot
$591,100 Zestimate®
$251/sqft
$2,947 Estimated rent
Home value
$591,100
$550,000 - $638,000
$2,947/mo
Zestimate® history
Owner options
List your home for rent
$2,947/mo
Rent Zestimate®
Find your next renter with Zillow Rental Manager. Plus, with online applications, you can quickly screen prospective tenants – for free.
$2,947/mo
Rent Zestimate®
Refinance and save
$2,862/mo
Est. payment
Refinancing to a lower rate could help reduce your monthly payments and save thousands over the life of the loan.
$2,862/mo
Est. payment
Explore your selling options
Work with a Zillow partner agent
Leverage their expertise and Zillow's premium Showcase listings to get your home seen by more buyers.
Get startedList with your own agent
Get your home in front of millions of buyers by listing it on Zillow.
Learn how to do itSell it yourself
Take full control of how buyers see your home on Zillow by listing For Sale by Owner (FSBO).
List your homeWhat's special
Zillow last checked:
Listing updated:
Listed by:
Erika Roberg 720-937-4577 Erika@ColoradoHomeGirl.com,
Realty One Group Premier
Bought with:
Heather Brandt, 100005058
Heather Brandt
Source: REcolorado as distributed by MLS GRID,MLS#: 8856966
Facts & features
Interior
Bedrooms & bathrooms
- Bedrooms: 3
- Bathrooms: 4
- Full bathrooms: 2
- 3/4 bathrooms: 1
- 1/2 bathrooms: 1
- Main level bathrooms: 1
Primary bedroom
- Level: Upper
Bedroom
- Level: Upper
Bedroom
- Level: Upper
Primary bathroom
- Description: 5-Piece Ensuite With Soaking Tub
- Level: Upper
Bathroom
- Level: Upper
Bathroom
- Description: Tastefully Updated
- Level: Main
Bathroom
- Level: Basement
Bonus room
- Description: Great For Exercising, Office, Or Extra Living Area
- Level: Basement
Den
- Description: With Cozy Gas Fireplace
- Level: Main
Dining room
- Description: Formal Dining
- Level: Main
Kitchen
- Description: Updated Kitchen With Eat-In Nook And Center Island
- Level: Main
Laundry
- Level: Basement
Living room
- Level: Main
Heating
- Forced Air
Cooling
- Central Air
Appliances
- Included: Dishwasher, Disposal, Dryer, Gas Water Heater, Microwave, Oven, Range, Refrigerator, Washer
Features
- Ceiling Fan(s), Eat-in Kitchen, Entrance Foyer, Five Piece Bath, Granite Counters, High Ceilings, High Speed Internet, Kitchen Island, Pantry, Primary Suite, Radon Mitigation System, Smoke Free, Stone Counters, Walk-In Closet(s)
- Flooring: Carpet, Laminate, Tile
- Windows: Double Pane Windows
- Basement: Finished
- Has fireplace: Yes
- Fireplace features: Family Room, Gas
Interior area
- Total structure area: 2,390
- Total interior livable area: 2,390 sqft
- Finished area above ground: 1,760
- Finished area below ground: 548
Property
Parking
- Total spaces: 2
- Parking features: Garage - Attached
- Attached garage spaces: 2
Features
- Levels: Multi/Split
- Patio & porch: Covered, Front Porch
- Exterior features: Private Yard
Lot
- Size: 4,074 Square Feet
- Features: Master Planned, Sprinklers In Front, Sprinklers In Rear
- Residential vegetation: Grassed
Details
- Parcel number: R0147820
- Special conditions: Standard
Construction
Type & style
- Home type: SingleFamily
- Architectural style: Traditional
- Property subtype: Single Family Residence
Materials
- Frame, Wood Siding
- Roof: Composition
Condition
- Year built: 2002
Details
- Builder name: Paragon Homes
- Warranty included: Yes
Utilities & green energy
- Sewer: Public Sewer
- Water: Public
- Utilities for property: Cable Available, Electricity Connected, Natural Gas Connected, Phone Connected
Community & HOA
Community
- Security: Security System, Smart Cameras, Smoke Detector(s), Video Doorbell
- Subdivision: Mill Village
HOA
- Has HOA: Yes
- HOA fee: $60 monthly
- HOA name: Flagstaff Management, Inc.
- HOA phone: 303-682-0098
Location
- Region: Longmont
Financial & listing details
- Price per square foot: $251/sqft
- Tax assessed value: $559,300
- Annual tax amount: $3,204
- Date on market: 5/16/2025
- Listing terms: Cash,Conventional,FHA,VA Loan
- Exclusions: Seller's Personal Property, All Curtains
- Ownership: Individual
- Electric utility on property: Yes
- Road surface type: Paved
Price history
| Date | Event | Price |
|---|---|---|
| 6/24/2025 | Sold | $600,000$251/sqft |
Source:  REcolorado as distributed by MLS GRID #8856966 Report a problem REcolorado as distributed by MLS GRID #8856966 Report a problem | ||
| 5/20/2025 | Pending sale | $600,000$251/sqft |
Source: REcolorado as distributed by MLS GRID #8856966 Report a problem | ||
| 5/15/2025 | Listed for sale | $600,000+162.2%$251/sqft |
Source: REcolorado as distributed by MLS GRID #8856966 Report a problem | ||
| 4/1/2002 | Sold | $228,822$96/sqft |
Source: Public Record Report a problem | ||
Public tax history
| Year | Property taxes | Tax assessment |
|---|---|---|
| 2025 | $3,204 +1.4% | $34,956 -6% |
| 2024 | $3,161 +10.7% | $37,185 -1% |
| 2023 | $2,856 -1.3% | $37,546 +30.1% |
| 2022 | $2,893 +10.5% | $28,864 -2.8% |
| 2021 | $2,617 | $29,694 +10.2% |
| 2020 | $2,617 +14.1% | $26,942 |
| 2019 | $2,293 | $26,942 +11.6% |
| 2018 | $2,293 | $24,142 -9.5% |
| 2017 | $2,293 +11.2% | $26,689 +23.7% |
| 2016 | $2,062 +4.9% | $21,571 +17.8% |
| 2015 | $1,965 +14.9% | $18,308 |
| 2014 | $1,710 -1.9% | $18,308 |
| 2013 | $1,742 +6.8% | $18,308 -2.5% |
| 2012 | $1,632 -1.4% | $18,786 |
| 2011 | $1,655 +1.8% | -- |
| 2010 | $1,626 -2.6% | $19,230 |
| 2009 | $1,669 +19.8% | $19,230 -15.8% |
| 2008 | $1,393 +0.4% | $22,850 +7% |
| 2007 | $1,388 -1.8% | $21,360 +0.8% |
| 2006 | $1,414 +9.8% | $21,180 |
| 2005 | $1,288 +1.2% | $21,180 +9.2% |
| 2004 | $1,273 +175.9% | $19,400 |
| 2003 | $462 -32.5% | $19,400 +219.6% |
| 2002 | $684 | $6,070 -82.3% |
| 2001 | -- | $34,200 |
Find assessor info on the county website
Neighborhood: 80501
Nearby homes
- $540,9003 bd3 ba2.3k sqft305 Harvest St, Longmont, CO 80501Off Market

- $528,2004 bd3 ba2k sqft245 Harvest St, Longmont, CO 80501Off Market
- $547,2004 bd3 ba2.4k sqft304 Mill Village Blvd, Longmont, CO 80501Off Market
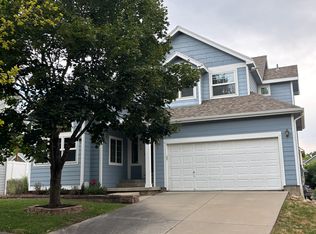
- $586,6004 bd4 ba2.2k sqft309 Harvest St, Longmont, CO 80501Off Market
- $545,3003 bd4 ba1.7k sqft241 Harvest St, Longmont, CO 80501Off Market
- $580,0003 bd3 ba2.6k sqft308 Mill Village Blvd, Longmont, CO 80501Off Market
- $451,6004 bd2 ba2.2k sqft248 Mill Village Blvd, Longmont, CO 80501Off Market
- $405,9002 bd2 ba1.5k sqft246 Mill Village Blvd, Longmont, CO 80501Off Market
Nearby schools
GreatSchools rating
- 5/10Rocky Mountain Elementary SchoolGrades: PK-5Distance: 1.1 mi
- 4/10Trail Ridge Middle SchoolGrades: 6-8Distance: 1.4 mi
- 3/10Skyline High SchoolGrades: 9-12Distance: 2.1 mi
Schools provided by the listing agent
- Elementary: Rocky Mountain
- Middle: Trail Ridge
- High: Skyline
- District: St. Vrain Valley RE-1J
Source: REcolorado as distributed by MLS GRID. This data may not be complete. We recommend contacting the local school district to confirm school assignments for this home.
Get a cash offer in 3 minutes
Find out how much your home could sell for in as little as 3 minutes with a no-obligation cash offer.
Estimated market value
$591,100
Get a cash offer in 3 minutes
Find out how much your home could sell for in as little as 3 minutes with a no-obligation cash offer.
Estimated market value
$591,100
- Colorado
- Boulder County
- Longmont
- 80501
- 301 Harvest Street
Nearby cities
Nearby neighborhoods
Nearby zip codes
Other Longmont Topics
