Skip main navigation
Sold for $1,093,000
  • $1,093,000

    301 Harvestwood Dr, Apex, NC 27539

    5beds
    5,399sqft
    Single Family Residence, Residential
    Built in 2011
    0.36 Acres Lot
    $1,092,900 Zestimate®
    $202/sqft
    $4,594 Estimated rent

    Home value

    $1,092,900

    $1.04M - $1.15M

    $4,594/mo

    Zestimate® history
    Loading
    Loading...

    Owner options

    List your home for rent

    $4,594/mo

    Rent Zestimate®

    Find your next renter with Zillow Rental Manager. Plus, with online applications, you can quickly screen prospective tenants – for free.

    Learn more

    $4,594/mo

    Rent Zestimate®

    Refinance and save

    $6,722/mo

    Est. payment

    Refinancing to a lower rate could help reduce your monthly payments and save thousands over the life of the loan.

    See today's rates

    $6,722/mo

    Est. payment

    Explore your selling options

    Work with a Zillow partner agent

    Leverage their expertise and Zillow's premium Showcase listings to get your home seen by more buyers.

    Get started

    List with your own agent

    Get your home in front of millions of buyers by listing it on Zillow.

    Learn how to do it

    Sell it yourself

    Take full control of how buyers see your home on Zillow by listing For Sale by Owner (FSBO).

    List your home

    What's special

    Welcoming front porchCrown moldingEngineered hardwood floorsChef-inspired kitchenSpacious walk-in showerSunny breakfast nookSpa-inspired bath
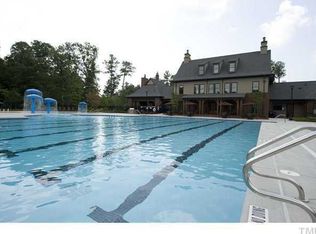
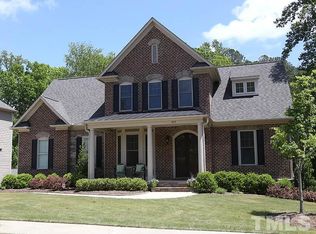
    Priced below appraisal value. Why wait for new construction? This exceptional home offers more space, more amenities, and unmatched character in the highly sought-after Woodcreek community. Nestled on a quiet no-through street, this stunning 5-bedroom, 4.5-bath brick-front home with brick skirting offers 5,399 square feet of thoughtfully designed living space on a beautifully landscaped 0.36-acre lot. Residents enjoy a low HOA, access to a resort-style community pool featuring a lazy river and waterslide, walkable access to the Greenway, and a convenient location just minutes from I-540. A welcoming front porch leads into a grand foyer showcasing 9-foot ceilings, engineered hardwood floors, crown molding, and abundant natural light throughout the main level. French doors open to a private office, creating the perfect work-from-home space. The formal dining room is ideal for entertaining, while the chef-inspired kitchen features a large center island, granite countertops, stainless steel appliances, elegant cabinetry, and a sunny breakfast nook. A spacious sunroom overlooks the private backyard and mature trees, while the open-concept family room offers a cozy fireplace with custom built-in shelving. Step outside to your own backyard retreat featuring a large paver patio, built-in seating, and a striking outdoor fireplace. Surrounded by mature trees, the patio with fireplace provides exceptional privacy and a peaceful atmosphere. Upstairs, a generous bonus room creates separation between the luxurious primary suite and secondary bedrooms. The primary suite features tray ceilings, oversized walk-in closets, and floor-to-ceiling windows that fill the space with natural light. The spa-inspired bath includes dual vanities, tile flooring, a soaking tub, and a spacious walk-in shower. Additional upper-level spaces include a music room, craft room or optional bedroom, and two additional bedrooms. The finished lower level is designed for entertainment and flexibility. Enjoy a dedicated movie theater with surround sound, theater seating, and dimmable lighting. Golf enthusiasts will appreciate the private golf entertainment room, which also serves as a legal bedroom. This level also features a kitchenette, workout room, billiards/recreation area, full bath, and abundant storage, making it ideal for guests or multi-generational living. As an added bonus, the property includes a private climate-controlled workspace with HVAC and heat, perfect for a workshop, studio, or hobby space. Recent updates include new HVAC systems for the first and second floors, a tankless water heater, central vacuum system, and more. This extraordinary home combines luxury, functionality, and resort-style living in one of the area's most desirable communities. Don't miss the opportunity to make it yours. Daymark Realty does not hold Earnest money. Home Theatre equipment/furniture, Exercise equipment, Billiard table and Golf net can convey with acceptable offer.

    Zillow last checked:

    Listing updated:

    Listed by:

    Pamela Kay Schubert 984-365-5294,

    Daymark Realty,

    Glenn Schubert 984-233-9068,

    Daymark Realty

    Bought with:

    Vanessa Lynn Miller, 339959

    Real Broker, LLC

    Source: Doorify MLS,MLS#: 10176909MLS Logo

    Facts & features

    Interior

    Bedrooms & bathrooms
    • Bedrooms: 5
    • Bathrooms: 5
    • Full bathrooms: 4
    • 1/2 bathrooms: 1
    Heating
    • Heat Pump, Natural Gas
    Cooling
    • Electric
    Appliances
    • Included: Cooktop, Dishwasher, Disposal, Double Oven, Dryer, Free-Standing Refrigerator, Gas Cooktop, Gas Water Heater, Ice Maker, Microwave, Oven, Plumbed For Ice Maker, Range, Range Hood, Refrigerator, Stainless Steel Appliance(s), Washer, Washer/Dryer
    • Laundry: Inside, Laundry Room, Sink, Upper Level
    Features
    • Bathtub/Shower Combination, Breakfast Bar, Built-in Features, Ceiling Fan(s), Central Vacuum, Chandelier, Crown Molding, Double Vanity, Dual Closets, Entrance Foyer, Granite Counters, In-Law Floorplan, Kitchen Island, Open Floorplan, Pantry, Recessed Lighting, Stone Counters, Tray Ceiling(s), Walk-In Closet(s), Walk-In Shower, Wired for Sound
    • Flooring: Carpet, Hardwood, Vinyl, Tile, Wood
    • Doors: French Doors
    • Windows: Double Pane Windows
    • Basement: Bath/Stubbed, Exterior Entry, Finished, Heated, Interior Entry, Walk-Out Access, Walk-Up Access
    • Number of fireplaces: 1
    • Fireplace features: Living Room, Masonry, Outside, Stone
    • Common walls with other units/homes: No Common Walls
    Interior area
    • Total structure area: 5,399
    • Total interior livable area: 5,399 sqft
    • Finished area above ground: 3,910
    • Finished area below ground: 1,489

    Property

    Parking
    • Total spaces: 3
    • Parking features: Attached, Driveway, Garage, Garage Door Opener
    • Attached garage spaces: 3
    Features
    • Levels: Three Or More, Two
    • Stories: 2
    • Patio & porch: Covered, Deck, Enclosed, Front Porch, Patio, Porch, Rear Porch, Screened
    • Exterior features: Fire Pit, Rain Gutters
    • Pool features: Community
    • Fencing: Back Yard
    • Has view: Yes
    • View description: Trees/Woods
    Lot
    • Size: 0.36 Acres
    • Features: Cul-De-Sac
    Details
    • Additional structures: Workshop
    • Parcel number: 065902877785000 0369365
    • Zoning: NR
    • Special conditions: Standard

    Construction

    Type & style
    • Home type: SingleFamily
    • Architectural style: Colonial
    • Property subtype: Single Family Residence, Residential
    Materials
    • Brick, Brick Veneer, Cement Siding, Stone Veneer
    • Foundation: Slab
    • Roof: Shingle, Asphalt
    Condition
    • New construction: No
    • Year built: 2011

    Utilities & green energy

    • Sewer: Public Sewer
    • Water: Public

    Community & HOA

    Community
    • Features: Clubhouse, Fitness Center, Pool, Sidewalks, Suburban
    • Subdivision: Woodcreek
    HOA
    • Has HOA: Yes
    • Amenities included: Clubhouse, Fitness Center, Playground, Pool, Tennis Court(s), Trail(s)
    • Services included: Maintenance Grounds
    • HOA fee: $271 quarterly
    Location
    • Region: Apex

    Financial & listing details

    • Price per square foot: $202/sqft
    • Tax assessed value: $873,487
    • Annual tax amount: $7,537
    • Date on market: 6/27/2026
    • Road surface type: Asphalt

    Price history

    DateEventPrice
    8/12/2026Sold$1,093,000-0.6%$202/sqft
    Source: Doorify MLS #10176909 Report a problem
    7/1/2026Pending sale$1,099,950$204/sqft
    Source: Doorify MLS #10176909 Report a problem
    6/27/2026Listed for sale$1,099,950+131.6%$204/sqft
    Source: Doorify MLS #10176909 Report a problem
    4/16/2012Sold$475,000$88/sqft
    Source: Public Record Report a problem

    Public tax history

    YearProperty taxesTax assessment
    2025$7,537 +0.4%$873,487
    2024$7,506 +20.3%$873,487 +51.5%
    2023$6,240 +3.6%$576,701
    2022$6,024 +1.9%$576,701
    2021$5,912 $576,701
    2020$5,912 -8.1%$576,701 +8.2%
    2019$6,433 $532,988
    2018$6,433 +14.8%$532,988
    2017$5,603 +1.4%$532,988 +9.6%
    2016$5,526 +5.8%$486,492 -1.8%
    2015$5,221 +4.3%$495,525 +1.3%
    2014$5,004 $489,153 +2.4%
    2013-- $477,903
    2012-- $477,903 +399.4%
    2011-- $95,700
    Find assessor info on the county website

    Neighborhood: 27539

    Nearby schools

    GreatSchools rating
    Schools provided by the listing agent
    • Elementary: Wake - Holly Ridge Elementary
    • Middle: Wake - Holly Ridge Middle
    • High: Wake - Felton Grove High

    Source: Doorify MLS. This data may not be complete. We recommend contacting the local school district to confirm school assignments for this home.

    Get a cash offer in 3 minutes
    Find out how much your home could sell for in as little as 3 minutes with a no-obligation cash offer.
    Estimated market value
    $1,092,900
    Get a cash offer in 3 minutes
    Find out how much your home could sell for in as little as 3 minutes with a no-obligation cash offer.
    Estimated market value
    $1,092,900