Skip main navigation
Sold for $399,900
  • $399,900

    301 Hayley Aly, Mount Joy, PA 17552

    3beds
    1,680sqft
    Single Family Residence
    Built in 2012
    -- sqft lot
    $402,200 Zestimate®
    $238/sqft
    $2,323 Estimated rent

    Home value

    $402,200

    $382,000 - $422,000

    $2,323/mo

    Zestimate® history
    Loading
    Loading...

    Owner options

    List your home for rent

    $2,323/mo

    Rent Zestimate®

    Find your next renter with Zillow Rental Manager. Plus, with online applications, you can quickly screen prospective tenants – for free.

    Learn more

    $2,323/mo

    Rent Zestimate®

    Refinance and save

    $2,599/mo

    Est. payment

    Refinancing to a lower rate could help reduce your monthly payments and save thousands over the life of the loan.

    See today's rates

    $2,599/mo

    Est. payment

    Explore your selling options

    Work with a Zillow partner agent

    Leverage their expertise and Zillow's premium Showcase listings to get your home seen by more buyers.

    Get started

    List with your own agent

    Get your home in front of millions of buyers by listing it on Zillow.

    Learn how to do it

    Sell it yourself

    Take full control of how buyers see your home on Zillow by listing For Sale by Owner (FSBO).

    List your home

    What's special

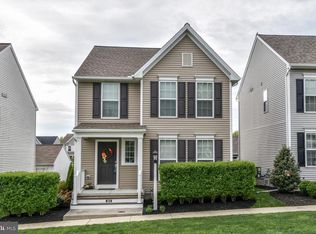
    Rear-entry two-car garageColonial-style homeFaces community open spaceFully fenced yardCorner lotNew paver patio
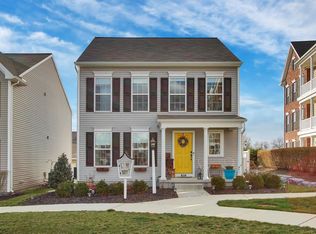
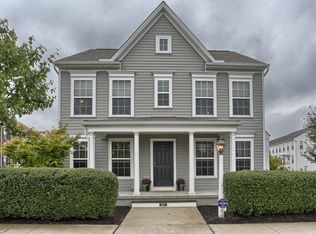
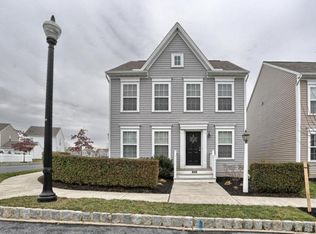
    Welcome to 301 Hayley Aly, where easy living meets community charm in the heart of Florin Hill. This colonial-style home is filled with warmth and flow, featuring hardwood floors on both levels, a kitchen that boasts a ton of natural light, and a cozy gas fireplace with mantel—perfect for everyday living and hosting friends. The sellers recently added a new paver patio, creating a great outdoor extension of the home. Situated on a corner lot with a fully fenced yard, this home also faces community open space—giving you a little extra breathing room and that neighborhood feel Florin Hill is known for. The main level offers seamless living, dining and entertaining space with direct access to the patio and yard, making indoor-outdoor living a breeze. Upstairs, you’ll find three bedrooms, two full bathrooms, and brand new hardwood flooring throughout (no more carpet!). A rear-entry two-car garage provides convenient off-street parking and keeps the streetscape clean and charming. Florin Hill’s HOA maintains the green spaces, walking paths, and common areas, so you can enjoy the neighborhood without the extra work. You’re just minutes from the Mount Joy Train Station, local coffee shops, grocery stores, Donegal High School, and major highways—making commuting and daily errands easy. Built in 2012 and thoughtfully updated, 301 Hayley Aly offers comfort, convenience, and community—all wrapped into one great place to call home. Come see why Florin Hill continues to be such a special place to live!

    Zillow last checked:

    Listing updated:

    Listed by:

    Carissa Garpstas 717-788-8347,

    Keller Williams Elite,

    Listing Team: Koch Garpstas Realty Group, Co-Listing Team: Koch Garpstas Realty Group,Co-Listing Agent: Matthew Joseph Koch 717-788-8347,

    Keller Williams Elite

    Bought with:

    Sarah Sample, RS311636

    Berkshire Hathaway HomeServices Homesale Realty

    Source: Bright MLS,MLS#: PALA2079896MLS Logo

    Facts & features

    Interior

    Bedrooms & bathrooms
    • Bedrooms: 3
    • Bathrooms: 3
    • Full bathrooms: 2
    • 1/2 bathrooms: 1
    • Main level bathrooms: 1
    Rooms
    • Room types: Living Room, Dining Room, Primary Bedroom, Bedroom 2, Kitchen, Foyer, Laundry, Bathroom 3, Primary Bathroom, Full Bath, Half Bath
    Primary bedroom
    • Features: Flooring - HardWood, Walk-In Closet(s)
    • Level: Upper
    Bedroom 2
    • Features: Flooring - HardWood
    • Level: Upper
    Primary bathroom
    • Features: Flooring - Vinyl
    • Level: Upper
    Bathroom 3
    • Features: Flooring - HardWood
    • Level: Upper
    Dining room
    • Features: Flooring - HardWood
    • Level: Main
    Foyer
    • Features: Flooring - HardWood
    • Level: Main
    Other
    • Features: Bathroom - Tub Shower, Flooring - Vinyl
    • Level: Upper
    Half bath
    • Features: Flooring - HardWood
    • Level: Main
    Kitchen
    • Features: Flooring - HardWood, Kitchen Island, Double Sink, Lighting - Pendants, Recessed Lighting, Eat-in Kitchen
    • Level: Main
    Laundry
    • Features: Flooring - Vinyl
    • Level: Upper
    Living room
    • Features: Flooring - HardWood, Recessed Lighting, Fireplace - Gas
    • Level: Main
    Heating
    • Forced Air, Natural Gas
    Cooling
    • Central Air, Electric
    Appliances
    • Included: Microwave, Dishwasher, Refrigerator, Electric Water Heater
    • Laundry: Upper Level, Laundry Room
    Features
    • Bathroom - Tub Shower, Dining Area, Eat-in Kitchen, Kitchen Island, Kitchen - Table Space, Primary Bath(s), Recessed Lighting, Walk-In Closet(s), Dry Wall
    • Flooring: Hardwood, Vinyl, Wood
    • Doors: Sliding Glass
    • Basement: Full,Unfinished,Interior Entry,Concrete
    • Number of fireplaces: 1
    • Fireplace features: Gas/Propane, Mantel(s)
    Interior area
    • Total structure area: 1,680
    • Total interior livable area: 1,680 sqft
    • Finished area above ground: 1,680
    • Finished area below ground: 0

    Property

    Parking
    • Total spaces: 2
    • Parking features: Garage Door Opener, Garage Faces Rear, Driveway, Detached
    • Garage spaces: 2
    • Has uncovered spaces: Yes
    Accessibility
    • Accessibility features: Accessible Entrance
    Features
    • Levels: Two
    • Stories: 2
    • Patio & porch: Patio
    • Exterior features: Lighting, Sidewalks
    • Pool features: Community
    • Fencing: Vinyl
    Lot
    • Features: Level, Corner Lot, Corner Lot/Unit
    Details
    • Additional structures: Above Grade, Below Grade
    • Parcel number: 4502298010123
    • Zoning: RESIDENTIAL
    • Zoning description: 181 Res: Condo
    • Special conditions: Standard

    Construction

    Type & style
    • Home type: SingleFamily
    • Architectural style: Colonial
    • Property subtype: Single Family Residence
    Materials
    • Frame, Vinyl Siding
    • Foundation: Concrete Perimeter
    • Roof: Composition
    Condition
    • New construction: No
    • Year built: 2012

    Utilities & green energy

    • Electric: 200+ Amp Service
    • Sewer: Public Sewer
    • Water: Public
    • Utilities for property: Cable Connected, Cable

    Community & HOA

    Community
    • Features: Pool
    • Subdivision: Florin Hill
    HOA
    • Has HOA: Yes
    • Services included: Common Area Maintenance, Road Maintenance
    • HOA fee: $50 monthly
    • HOA name: FLORIN HILL
    Location
    • Region: Mount Joy
    • Municipality: MT JOY BORO

    Financial & listing details

    • Price per square foot: $238/sqft
    • Tax assessed value: $219,400
    • Annual tax amount: $6,122
    • Date on market: 1/9/2026
    • Listing agreement: Exclusive Right To Sell
    • Listing terms: Cash,Conventional,FHA,VA Loan,USDA Loan
    • Inclusions: Kitchen Refrigerator, Washer, Dryer, Blinds.
    • Ownership: Fee Simple

    Price history

    DateEventPrice
    2/26/2026Sold$399,900$238/sqft
    Source: Bright MLS #PALA2079896 Report a problem
    1/12/2026Pending sale$399,900$238/sqft
    Source: Bright MLS #PALA2079896 Report a problem
    1/9/2026Listed for sale$399,900+3.9%$238/sqft
    Source: Bright MLS #PALA2079896 Report a problem
    7/1/2025Sold$384,900-1.3%$229/sqft
    Source: Bright MLS #PALA2070946 Report a problem
    6/17/2025Pending sale$389,900$232/sqft
    Source: Bright MLS #PALA2070946 Report a problem
    6/5/2025Listed for sale$389,900+98.9%$232/sqft
    Source: Bright MLS #PALA2070946 Report a problem
    10/17/2012Sold$196,037+201.6%$117/sqft
    Source: Public Record Report a problem
    7/13/2012Sold$65,000$39/sqft
    Source: Public Record Report a problem

    Public tax history

    YearProperty taxesTax assessment
    2025$5,974 +1.8%$219,400
    2024$5,870 +1.4%$219,400
    2023$5,790 +1.6%$219,400
    2022$5,699 $219,400
    2021$5,699 +277%$219,400
    2020$1,512 -72.2%$219,400
    2019$5,448 +272.6%$219,400
    2018$1,462 -69.1%$219,400 +44.2%
    2017$4,732 $152,100
    2016$4,732 +46.9%$152,100
    2015$3,220 $152,100
    2014$3,220 $152,100
    Find assessor info on the county website

    Neighborhood: 17552

    Nearby schools

    GreatSchools rating
    Schools provided by the listing agent
    • Middle: Donegal
    • High: Donegal
    • District: Donegal

    Source: Bright MLS. This data may not be complete. We recommend contacting the local school district to confirm school assignments for this home.

    Get pre-qualified for a loan
    At Zillow Home Loans, we can pre-qualify you in as little as 5 minutes with no impact to your credit score.

    An equal housing lender. NMLS #10287.

    Sell for more on Zillow
    Get a Zillow Showcase℠ listing at no additional cost and you could sell for .
    $402,200
    2% more
    +$8,044
    With Zillow Showcase(estimated)
    $410,244