Skip main navigation
Sold for $235,000
  • $235,000

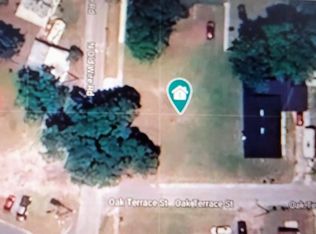
    301 Hazel St, Wildwood, FL 34785

    3beds
    1,302sqft
    Single Family Residence
    Built in 2017
    0.28 Acres Lot
    $246,600 Zestimate®
    $180/sqft
    $1,746 Estimated rent

    Home value

    $246,600

    $234,000 - $259,000

    $1,746/mo

    Zestimate® history
    Loading
    Loading...

    Owner options

    List your home for rent

    $1,746/mo

    Rent Zestimate®

    Find your next renter with Zillow Rental Manager. Plus, with online applications, you can quickly screen prospective tenants – for free.

    Learn more

    $1,746/mo

    Rent Zestimate®

    Refinance and save

    $1,584/mo

    Est. payment

    Refinancing to a lower rate could help reduce your monthly payments and save thousands over the life of the loan.

    See today's rates

    $1,584/mo

    Est. payment

    Explore your selling options

    Work with a Zillow partner agent

    Leverage their expertise and Zillow's premium Showcase listings to get your home seen by more buyers.

    Get started

    List with your own agent

    Get your home in front of millions of buyers by listing it on Zillow.

    Learn how to do it

    Sell it yourself

    Take full control of how buyers see your home on Zillow by listing For Sale by Owner (FSBO).

    List your home

    What's special

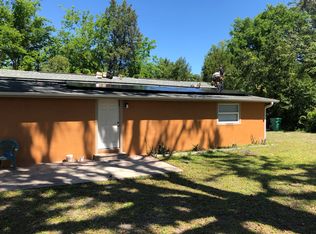
    Just minutes from Wildwood Schools and convenient to all shopping, restaurants, amenities, The Villages and more! This cozy home offers 3 bedrooms and 2 bathrooms and is located on a corner lot with a nice sized FENCED in backyard. The covered front porch leads to the entrance where you'll find beautiful wood laminate flooring throughout, a large kitchen, a dining area and great room. The kitchen is equipped with canned lighting, high definition laminate countertops, a double sink with window above for plenty of lighting, a pantry, a laundry closet, an abundance of Oak cabinetry, an elevated breakfast bar, a range and microwave. The dining area is highlighted by a beautiful chandelier and leads to the open great room with ceiling fan, an already installed TV mount and glass sliding doors to the rear fenced in backyard. The spacious master ensuite offers a walk-in closet, walk-in shower, linen closet and vanity. This split floor plan provides privacy for the 2 extra bedrooms and bath down a separate hallway. The rear of this home includes a storage shed and a wealth of space for activities. This is the perfect family home located within a short walk from Wildwood Elementary and High as mentioned, and tucked just beyond all necessities. Schedule your private showing now.

    Zillow last checked:

    Listing updated:

    Listing Provided by:

    Tammy Freilich 352-414-8473,

    RE/MAX PREMIER REALTY 352-461-0800

    Bought with:

    Kody Ondriezek, 3602850

    FLAMINGO REAL ESTATE & MNGMT

    Source: Stellar MLS,MLS#: G5082461MLS LogoOriginating MLS: Lake and Sumter

    Facts & features

    Interior

    Bedrooms & bathrooms
    • Bedrooms: 3
    • Bathrooms: 2
    • Full bathrooms: 2
    Primary bedroom
    • Features: Ceiling Fan(s), Walk-In Closet(s)
    • Level: First
    Bedroom 2
    • Features: Ceiling Fan(s), Built-in Closet
    • Level: First
    Bedroom 3
    • Features: Ceiling Fan(s), Built-in Closet
    • Level: First
    Primary bathroom
    • Features: En Suite Bathroom, Shower No Tub
    • Level: First
    Bathroom 2
    • Features: Tub With Shower
    • Level: First
    Dining room
    • Level: First
    Great room
    • Features: Ceiling Fan(s)
    • Level: First
    Kitchen
    • Features: Pantry
    • Level: First
    Heating
    • Central
    Cooling
    • Central Air
    Appliances
    • Included: Dishwasher, Dryer, Range, Washer
    • Laundry: Inside, Laundry Closet
    Features
    • Ceiling Fan(s), Living Room/Dining Room Combo, Open Floorplan, Walk-In Closet(s)
    • Flooring: Laminate, Hardwood
    • Doors: Sliding Doors
    • Windows: Blinds
    • Has fireplace: No
    • Common walls with other units/homes: Corner Unit
    Interior area
    • Total structure area: 1,664
    • Total interior livable area: 1,302 sqft

    Property

    Parking
    • Total spaces: 1
    • Parking features: Garage Door Opener
    • Attached garage spaces: 1
    Features
    • Levels: One
    • Stories: 1
    • Patio & porch: Covered, Front Porch
    • Exterior features: Lighting, Storage
    • Fencing: Fenced,Wood
    Lot
    • Size: 0.28 Acres
    • Dimensions: 100 x 120
    • Features: Cleared, Corner Lot, City Lot, Level, Oversized Lot
    • Residential vegetation: Oak Trees
    Details
    • Additional structures: Shed(s)
    • Parcel number: G05L048
    • Zoning: R1
    • Special conditions: None

    Construction

    Type & style
    • Home type: SingleFamily
    • Architectural style: Ranch
    • Property subtype: Single Family Residence
    Materials
    • Vinyl Siding, Wood Frame
    • Foundation: Slab
    • Roof: Shingle
    Condition
    • Completed
    • New construction: No
    • Year built: 2017

    Utilities & green energy

    • Sewer: Public Sewer
    • Water: Public
    • Utilities for property: Public

    Community & neighborhood

    Location
    • Region: Wildwood
    • Subdivision: POINSETTIA PARK

    HOA & financial

    HOA
    • Has HOA: No
    Other fees
    • Pet fee: $0 monthly
    Other financial information
    • Total actual rent: 0

    Other

    Other facts
    • Listing terms: Cash,Conventional,FHA,VA Loan
    • Ownership: Fee Simple
    • Road surface type: Paved

    Price history

    DateEventPrice
    7/10/2024Sold$235,000-7.8%$180/sqft
    Source: Stellar MLS #G5082461 Report a problem
    5/31/2024Pending sale$254,900$196/sqft
    Source: Stellar MLS #G5082461 Report a problem
    5/24/2024Listed for sale$254,900+88.8%$196/sqft
    Source: Stellar MLS #G5082461 Report a problem
    1/16/2018Sold$135,000$104/sqft
    Source: Public Record Report a problem

    Public tax history

    YearProperty taxesTax assessment
    2025$1,577 +1.5%$130,820
    2024$1,553 -0.4%$130,820 -12.3%
    2023$1,559 +0.2%$149,120 +0.5%
    2022$1,556 -5.3%$148,320 +3%
    2021$1,644 -2.1%$144,000 +1.4%
    2020$1,679 $142,020
    2019$1,679 -2%$142,020 +32.3%
    2018$1,713 +0%$107,360 +1665.8%
    2017$1,713 +1712.3%$6,080
    2016$95 -1.7%$6,080
    2015$96 -1.3%$6,080
    2014$97 -2.3%$6,080
    2013$100 $6,080 +0.2%
    2012-- $6,070 -0.1%
    2011-- $6,075
    2010-- $6,075 -9.4%
    2009-- $6,706 -15%
    2008-- $7,889
    2007-- $7,889
    2006-- $7,889 +15%
    2005-- $6,860 +40%
    2004-- $4,900
    2003-- $4,900
    2002-- $4,900 +1%
    2001-- $4,851 +10%
    2000-- $4,410
    1999-- $4,410

    Find assessor info on the county website

    Neighborhood: 34785

    Nearby schools

    GreatSchools rating
    Get a cash offer in 3 minutes
    Find out how much your home could sell for in as little as 3 minutes with a no-obligation cash offer.
    Estimated market value
    $246,600
    Get a cash offer in 3 minutes
    Find out how much your home could sell for in as little as 3 minutes with a no-obligation cash offer.
    Estimated market value
    $246,600