This brand-new construction offers thoughtful design and modern comfort with 3 SPACIOUS BEDROOMS, 2 FULL BATHS, and an OPEN FLOOR PLAN ideal for everyday living and entertaining. The heart of the home features a LARGE BRIGHT LIVING SPACE with Double Insert Ceiling and Beautiful Crown Molding that flows into a stylish ISLAND KITCHEN with Decorative Pendant Lighting, a Wine Rack and Spacious dining area. TONS OF NATURAL LIGHT throughout this New Home!!! Dreamy KITCHEN ISLAND with the Laundry Room located perfectly close to the garage*The OVERSIZED primary suite includes private access to the COVERED PATIO, a perfect spot for sipping your morning coffee or gathering around a firepit with guests. The private, FENCED BACKYARD offers plenty of room for pets, kids, or weekend cookouts. Additional features include Front facing 1-car garage and Exterior Lighting giving it that luxury look! Located within walking distance to Oak Lawn Community Park and offering EASY ACCESS TO HWY 287, this home blends convenience with comfort. Schedule your Showing Today & Submit your Offer!
Sold
Price Unknown
301 Henry St, Waxahachie, TX 75165
3beds
1,400sqft
Single Family Residence
Built in 2025
4,181 Square Feet Lot
$269,000 Zestimate®
$--/sqft
$2,054 Estimated rent
Home value
$269,000
$250,000 - $291,000
$2,054/mo
Zestimate® history
Owner options
List your home for rent
$2,054/mo
Rent Zestimate®
Find your next renter with Zillow Rental Manager. Plus, with online applications, you can quickly screen prospective tenants – for free.
$2,054/mo
Rent Zestimate®
Refinance and save
Refinancing to a lower rate could help reduce your monthly payments and save thousands over the life of the loan.
Explore your selling options
Work with a Zillow partner agent
Leverage their expertise and Zillow's premium Showcase listings to get your home seen by more buyers.
Get startedList with your own agent
Get your home in front of millions of buyers by listing it on Zillow.
Learn how to do itSell it yourself
Take full control of how buyers see your home on Zillow by listing For Sale by Owner (FSBO).
List your homeWhat's special
Open floor planTons of natural lightLarge bright living spaceSpacious bedroomsSpacious dining areaWine rackFenced backyard
Zillow last checked:
Listing updated:
Listed by:
Krissy Mireles 0436632 512-903-1121,
eXp Realty LLC 888-519-7431
Bought with:
Alyssa Stevens
Bradford Elite Real Estate LLC
Source: NTREIS,MLS#: 20978636
Facts & features
Interior
Bedrooms & bathrooms
- Bedrooms: 3
- Bathrooms: 2
- Full bathrooms: 2
Primary bedroom
- Features: Ceiling Fan(s), Walk-In Closet(s)
- Level: First
- Dimensions: 14 x 14
Bedroom
- Features: Ceiling Fan(s), Split Bedrooms, Walk-In Closet(s)
- Level: First
- Dimensions: 11 x 13
Bedroom
- Features: Ceiling Fan(s), Split Bedrooms, Walk-In Closet(s)
- Level: First
- Dimensions: 11 x 11
Primary bathroom
- Features: Built-in Features, Dual Sinks, Granite Counters, Garden Tub/Roman Tub
- Level: First
- Dimensions: 11 x 8
Dining room
- Level: First
- Dimensions: 11 x 10
Other
- Features: Built-in Features, Granite Counters, Garden Tub/Roman Tub, Linen Closet
- Level: First
- Dimensions: 11 x 5
Kitchen
- Features: Built-in Features, Eat-in Kitchen, Granite Counters, Kitchen Island, Pantry
- Level: First
- Dimensions: 11 x 12
Laundry
- Level: First
- Dimensions: 6 x 6
Living room
- Level: First
- Dimensions: 16 x 15
Heating
- Central, Electric
Cooling
- Central Air, Ceiling Fan(s), Electric
Appliances
- Included: Dishwasher, Electric Cooktop, Electric Water Heater, Disposal, Microwave
- Laundry: Washer Hookup, Electric Dryer Hookup, Laundry in Utility Room
Features
- Chandelier, Decorative/Designer Lighting Fixtures, Eat-in Kitchen, Granite Counters, High Speed Internet, Kitchen Island, Open Floorplan, Other, Pantry, Walk-In Closet(s)
- Flooring: Luxury Vinyl Plank
- Windows: Window Coverings
- Has basement: No
- Has fireplace: No
Interior area
- Total interior livable area: 1,400 sqft
Property
Parking
- Total spaces: 1
- Parking features: Additional Parking, Asphalt, Door-Single, Driveway, Garage Faces Front, Garage, Garage Door Opener, Inside Entrance, Kitchen Level, Lighted, On Street
- Attached garage spaces: 1
- Has uncovered spaces: Yes
Features
- Levels: One
- Stories: 1
- Patio & porch: Front Porch, Patio, Covered
- Exterior features: Lighting, Private Yard
- Pool features: None
- Fencing: Back Yard,Fenced,Privacy,Wood
Lot
- Size: 4,181 Square Feet
- Features: Back Yard, Cleared, Interior Lot, Lawn, Landscaped, Level
Details
- Parcel number: 175121
Construction
Type & style
- Home type: SingleFamily
- Architectural style: Traditional,Detached
- Property subtype: Single Family Residence
Materials
- Brick
- Foundation: Slab
- Roof: Composition
Condition
- New construction: Yes
- Year built: 2025
Utilities & green energy
- Sewer: Public Sewer
- Water: Public
- Utilities for property: Sewer Available, Water Available
Community & HOA
Community
- Features: Playground
- Security: Smoke Detector(s)
- Subdivision: Oaklawn
HOA
- Has HOA: No
Location
- Region: Waxahachie
Financial & listing details
- Tax assessed value: $174,951
- Annual tax amount: $2,119
- Date on market: 6/26/2025
- Cumulative days on market: 169 days
- Listing terms: Cash,Conventional,FHA,VA Loan
Price history
| Date | Event | Price |
|---|---|---|
| 1/29/2026 | Sold | -- |
Source: NTREIS #20978636 Report a problem | ||
| 12/19/2025 | Pending sale | $267,540$191/sqft |
Source: eXp Realty #20978636 Report a problem | ||
| 12/11/2025 | Price change | $267,540+3.3%$191/sqft |
Source: NTREIS #20978636 Report a problem | ||
| 10/27/2025 | Price change | $259,000-4%$185/sqft |
Source: NTREIS #20978636 Report a problem | ||
| 9/26/2025 | Price change | $269,777-1.1%$193/sqft |
Source: NTREIS #20978636 Report a problem | ||
| 9/5/2025 | Price change | $272,777-0.7%$195/sqft |
Source: NTREIS #20978636 Report a problem | ||
| 8/1/2025 | Price change | $274,777-1.8%$196/sqft |
Source: NTREIS #20978636 Report a problem | ||
| 6/26/2025 | Listed for sale | $279,777$200/sqft |
Source: NTREIS #20978636 Report a problem | ||
| 5/1/2019 | Listing removed | $100 |
Source: Several different companies Report a problem | ||
| 5/1/2019 | Price change | $100-87.4% |
Source: Several different companies Report a problem | ||
| 4/23/2019 | Listed for rent | $795-0.6%$1/sqft |
Source: Several different companies Report a problem | ||
| 3/14/2019 | Listing removed | $800$1/sqft |
Source: ELG South LLC Report a problem | ||
| 3/6/2019 | Listed for rent | $800$1/sqft |
Source: ELG South LLC Report a problem | ||
Public tax history
| Year | Property taxes | Tax assessment |
|---|---|---|
| 2025 | $3,590 +69.4% | $174,951 +69.4% |
| 2024 | $2,119 +0.6% | $103,276 +0.6% |
| 2023 | $2,107 +37% | $102,638 +50.3% |
| 2022 | $1,538 | $68,274 +38% |
| 2021 | -- | $49,490 -18% |
| 2020 | -- | $60,389 +162.6% |
| 2019 | $573 +1836.9% | $23,000 +40.2% |
| 2018 | $30 | $16,410 +11.4% |
| 2017 | $30 | $14,730 +18% |
| 2016 | $30 +25.6% | $12,480 -2.3% |
| 2015 | $24 | $12,780 +16.8% |
| 2014 | $24 | $10,940 +1% |
| 2013 | -- | $10,830 -8.8% |
| 2012 | -- | $11,870 -4.3% |
| 2011 | -- | $12,400 -3.5% |
| 2010 | -- | $12,850 -20.6% |
| 2009 | -- | $16,180 -2.6% |
| 2008 | -- | $16,610 |
| 2007 | -- | $16,610 +8.1% |
| 2006 | -- | $15,360 -2% |
| 2005 | -- | $15,680 -1.9% |
| 2004 | -- | $15,980 |
| 2003 | -- | -- |
| 2002 | -- | -- |
| 2001 | -- | -- |
| 2000 | -- | -- |
Find assessor info on the county website
Neighborhood: 75165
Nearby homes
- $--3 bd1 ba1k sqft211 Henry St, Waxahachie, TX 75165Sold

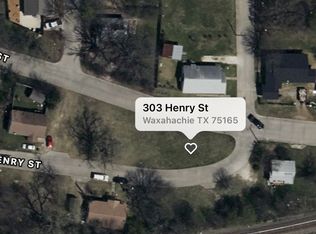
- $259,4154,181 Square Feet303 Henry St, Waxahachie, TX 75165Off Market
- $177,0002 bd1 ba930 sqft209 Henry St, Waxahachie, TX 75165Off Market

- $--3 bd2 ba1k sqft305 Henry St, Waxahachie, TX 75165Sold

- $159,1002 bd1 ba896 sqft212 Henry St, Waxahachie, TX 75165Off Market
- $194,8002 bd1 ba1.2k sqft207 Henry St, Waxahachie, TX 75165Off Market
- $254,6003 bd2 ba1.2k sqft307 Henry St, Waxahachie, TX 75165Off Market
- $--3 bd1 ba1.1k sqft208 Henry St, Waxahachie, TX 75165Sold
Nearby schools
GreatSchools rating
- 2/10Oliver E Clift Elementary SchoolGrades: K-5Distance: 1.2 mi
- 5/10Robbie E Howard Junior High SchoolGrades: 6-8Distance: 1.9 mi
- 5/10Waxahachie High SchoolGrades: 9-12Distance: 4.6 mi
Schools provided by the listing agent
- Elementary: Oliver Clift
- High: Waxahachie
- District: Waxahachie ISD
Source: NTREIS. This data may not be complete. We recommend contacting the local school district to confirm school assignments for this home.
Get a cash offer in 3 minutes
Find out how much your home could sell for in as little as 3 minutes with a no-obligation cash offer.
Estimated market value
$269,000
Get a cash offer in 3 minutes
Find out how much your home could sell for in as little as 3 minutes with a no-obligation cash offer.
Estimated market value
$269,000
- Texas
- Ellis County
- Waxahachie
- 75165
- 301 Henry St
Nearby cities
Nearby neighborhoods
Nearby zip codes
Other Waxahachie Topics
