Lakefront and Lake View ARCHITECTURAL GEM on Lake Chatuge. 2021 complete makeover under the guidance of nationally published designer. Vaulted den ceiling w/ custom timber frame trusses. Spectacular 17' river rock wood-burning fireplace. 2nd Fireplace has Gas Logs. Handrails of mountain laurel and hardwood floors are heart of pine w/ a beautiful honey finish. Den, foyer, and kitchen light fixtures have been collected throughout the Southeast. Den & kitchen walls are 12” wide Shiplap w/ custom tea-stained waxed finish. Open layout for easy entertainment. Custom inset style kitchen and basement wet bar cabinets & countertops have leathered finish granite with flooring of volcanic limestone. KitchenAid stainless steel refrigerator, 36” Viking gas range, and Bosch stainless steel dishwasher. Butler's pantry w/ Scotsman ice maker and plenty of storage. Separate office w/ built-in cabinetry w/ hidden areas for printer, etc. Covered deck w/ TV plus separate grilling deck off the kitchen. Primary bedroom accented w/ heart of pine ceiling 1930's beams. Terrace level has custom chair rail and wainscoting barn wood taken from the South Alabama family barn (circa 1945) and includes a custom built-in bar area. Excellent entertainment system throughout the house with Sonos speakers on both floors & auxiliary system speakers in primary bedroom and both porches. Bathrooms - travertine tiles. Porches & mud room - slate floors. In 2021 - Two new hot water heaters & filtration system, all carpets were replaced, and all hardwood floors refinished. Area over two-car garage is laid out as practically an entire home for additional expansion!
Sold
$1,180,000
301 Hidden Cove Crossover, Hayesville, NC 28904
4beds
3,412sqft
Residential
Built in 2004
0.54 Acres Lot
$1,183,300 Zestimate®
$346/sqft
$2,792 Estimated rent
Home value
$1,183,300
Estimated sales range
Not available
$2,792/mo
Zestimate® history
Owner options
List your home for rent
$2,792/mo
Rent Zestimate®
Find your next renter with Zillow Rental Manager. Plus, with online applications, you can quickly screen prospective tenants – for free.
$2,792/mo
Rent Zestimate®
Refinance and save
$6,655/mo
Est. payment
Refinancing to a lower rate could help reduce your monthly payments and save thousands over the life of the loan.
$6,655/mo
Est. payment
Explore your selling options
Work with a Zillow partner agent
Leverage their expertise and Zillow's premium Showcase listings to get your home seen by more buyers.
Get startedList with your own agent
Get your home in front of millions of buyers by listing it on Zillow.
Learn how to do itSell it yourself
Take full control of how buyers see your home on Zillow by listing For Sale by Owner (FSBO).
List your homeWhat's special
Lake viewHeart of pineGrilling deckCustom chair railCustom timber frame trussesCovered deckVaulted den ceiling
Zillow last checked:
Listing updated:
Listed by:
Nona Hodnett 423-260-7822,
Mountain Realty
Bought with:
Lara Berens, 428820
REMAX Town & Country - BR Downtown
Source: NGBOR,MLS#: 418009
Facts & features
Interior
Bedrooms & bathrooms
- Bedrooms: 4
- Bathrooms: 5
- Full bathrooms: 4
- Partial bathrooms: 1
- Main level bedrooms: 1
Rooms
- Room types: Den, Kitchen, Laundry, Bonus Room, Great Room, Loft, See Remarks
Primary bedroom
- Level: Main
Heating
- Central, Heat Pump, Wood, Propane
Cooling
- Central Air
Appliances
- Included: Refrigerator, Range, Microwave, Dishwasher, Disposal, Washer, Dryer
- Laundry: Main Level, Laundry Room
Features
- Pantry, Ceiling Fan(s), Cathedral Ceiling(s), Sheetrock, Wood, See Remarks, Entrance Foyer, Eat-in Kitchen, High Speed Internet
- Flooring: Wood, Carpet, Tile
- Windows: Insulated Windows, Screens
- Basement: Finished,Full
- Number of fireplaces: 2
- Fireplace features: Gas Log, Wood Burning
Interior area
- Total structure area: 3,412
- Total interior livable area: 3,412 sqft
Property
Parking
- Total spaces: 2
- Parking features: Garage, Driveway, Concrete
- Garage spaces: 2
- Has uncovered spaces: Yes
Features
- Levels: Three Or More
- Stories: 3
- Patio & porch: Front Porch, Deck, Covered
- Exterior features: Storage, Fire Pit, Retaining Walls
- Has view: Yes
- View description: Mountain(s), Year Round, Lake
- Has water view: Yes
- Water view: Lake
- Waterfront features: Lake Front
- Body of water: Chatuge
- Frontage type: Lakefront
Lot
- Size: 0.54 Acres
- Topography: Rolling
Details
- Parcel number: 548900542623
Construction
Type & style
- Home type: SingleFamily
- Architectural style: Country,Craftsman
- Property subtype: Residential
Materials
- Frame, Timber/Pole Frame, See Remarks
- Roof: Shingle
Condition
- Resale
- New construction: No
- Year built: 2004
Utilities & green energy
- Sewer: Septic Tank
- Water: Well
Community & HOA
Community
- Subdivision: Gold Mine Bay
Location
- Region: Hayesville
Financial & listing details
- Price per square foot: $346/sqft
- Tax assessed value: $598,900
- Annual tax amount: $2,802
- Date on market: 8/14/2025
- Road surface type: Paved
Price history
| Date | Event | Price |
|---|---|---|
| 9/26/2025 | Sold | $1,180,000-7.5%$346/sqft |
Source: NGBOR #418009 Report a problem | ||
| 8/27/2025 | Pending sale | $1,275,000$374/sqft |
Source: NGBOR #418009 Report a problem | ||
| 8/14/2025 | Listed for sale | $1,275,000-8.9%$374/sqft |
Source: NGBOR #418009 Report a problem | ||
| 8/1/2025 | Listing removed | $1,400,000$410/sqft |
Source: NGBOR #401098 Report a problem | ||
| 6/25/2025 | Price change | $1,400,000-3.4%$410/sqft |
Source:  GAMLS #20169432 Report a problem GAMLS #20169432 Report a problem | ||
| 6/10/2025 | Price change | $1,450,000-3.3%$425/sqft |
Source: NGBOR #401098 Report a problem | ||
| 5/30/2025 | Price change | $1,500,000-3.2%$440/sqft |
Source: GAMLS #20169432 Report a problem | ||
| 5/15/2025 | Price change | $1,550,000-3.1%$454/sqft |
Source: GAMLS #20169432 Report a problem | ||
| 4/8/2025 | Price change | $1,600,000-4.5%$469/sqft |
Source: NGBOR #401098 Report a problem | ||
| 7/29/2024 | Price change | $1,675,000-1.5%$491/sqft |
Source: NGBOR #401098 Report a problem | ||
| 7/22/2024 | Price change | $1,700,000-2.9%$498/sqft |
Source: NGBOR #401098 Report a problem | ||
| 7/15/2024 | Price change | $1,750,000-5.4%$513/sqft |
Source: NGBOR #401098 Report a problem | ||
| 9/27/2023 | Listed for sale | $1,850,000$542/sqft |
Source: GAMLS #10207484 Report a problem | ||
Public tax history
| Year | Property taxes | Tax assessment |
|---|---|---|
| 2024 | $2,802 -0.4% | $598,900 |
| 2023 | $2,814 +0.4% | $598,900 |
| 2022 | $2,804 | $598,900 |
| 2021 | $2,804 +0.1% | $598,900 |
| 2020 | $2,801 -0.3% | $598,900 |
| 2019 | $2,808 | $598,900 |
| 2018 | -- | $598,900 -3.7% |
| 2016 | -- | $621,744 |
| 2015 | -- | $621,744 |
| 2014 | -- | $621,744 |
Find assessor info on the county website
Neighborhood: 28904
Nearby homes
- $434,8005 bd3 ba2.2k sqft266 Hidden Cove Crossover, Hayesville, NC 28904Off Market
- $1,280,1003 bd4 ba4.2k sqft265 Hidden Cove Crossover, Hayesville, NC 28904Off Market

- $894,1003 bd3 ba3.4k sqft251 Hidden Cove Crossover, Hayesville, NC 28904Off Market
- $790,7003 bd3 ba3.4k sqft281 Hidden Cove Crossover, Hayesville, NC 28904Off Market
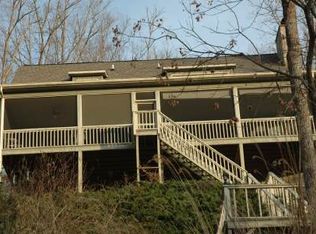
- $679,5003 bd3 ba2.2k sqft241 Hidden Cove Crossover, Hayesville, NC 28904Off Market
- $25,000-- sqft137 Grapevine Ln, Hayesville, NC 28904Off Market
- $522,1002 bd1 ba1k sqft240 Grapevine Ln, Hayesville, NC 28904Off Market
- $50,0001 AcresGrapevine Ln, Hayesville, NC 28904Off Market
Nearby schools
GreatSchools rating
- NAHayesville Primary SchoolGrades: PK-2Distance: 5.1 mi
- 4/10Hayesville MiddleGrades: 6-8Distance: 5.4 mi
- 6/10Hayesville HighGrades: 9-12Distance: 5.3 mi


Get pre-qualified for a loan
At Zillow Home Loans, we can pre-qualify you in as little as 5 minutes with no impact to your credit score.An equal housing lender. NMLS #10287.
- North Carolina
- Clay County
- Hayesville
- 28904
- 301 Hidden Cove Crossover
Nearby cities
Nearby zip codes
Other Hayesville Topics
