Welcome to 301 High St SE, a brand-new 2026 home offering 1,266 square feet of living space, 3 bedrooms, and 2 full bathrooms. Step inside to an inviting open-concept living, dining, and kitchen area highlighted by 9-foot ceilings throughout and abundant recessed lighting.
The kitchen combines style and functionality with a large center island, shaker-style cabinetry, light countertops, tile backsplash, and a matching Frigidaire stainless-steel appliance package including refrigerator, electric range, microwave, and dishwasher. A deep single-basin stainless-steel sink and pull-out pantry storage add everyday convenience.
The primary suite features a double vanity and tiled walk-in shower with built-in niche. Two additional bedrooms and the second full bathroom are located off a separate hallway, creating comfortable separation from the main living area. Each bedroom includes a ceiling fan with light plus four recessed lights.
Additional features include a dedicated laundry closet designed for a stackable washer and dryer, covered front porch, two concrete driveway areas, rear deck, generous under-home storage with exterior access, and the added convenience of public access from the rear of the property. Located within the city of Cleveland with public water and sewer, this new construction home is ready for its first owner.
New construction
$259,900
301 High St SE, Cleveland, TN 37311
3beds
1,266sqft
Single Family Residence
Built in 2026
7,405 Square Feet Lot
$-- Zestimate®
$205/sqft
$-- HOA
What's special
Large center islandShaker-style cabinetryCovered front porchDeep single-basin stainless-steel sinkLight countertopsRear deckTile backsplash
- 1 day
- 172
- 22
Zillow last checked:
Listing updated:
Listed by:
Rogelio Lantigua 423-999-6986,
EXP Realty LLC 888-519-5113
Source: Greater Chattanooga Realtors,MLS#: 1544153
Facts & features
Interior
Bedrooms & bathrooms
- Bedrooms: 3
- Bathrooms: 2
- Full bathrooms: 2
Primary bedroom
- Level: First
Bedroom
- Level: First
Bedroom
- Level: First
Primary bathroom
- Level: First
Bathroom
- Level: First
Kitchen
- Level: First
Laundry
- Level: First
Living room
- Level: First
Heating
- Central, Electric
Cooling
- Central Air, Ceiling Fan(s), Electric
Appliances
- Laundry: Laundry Closet, Electric Dryer Hookup, Main Level, Washer Hookup
Features
- Ceiling Fan(s), Kitchen Island, Open Floorplan, Split Bedrooms
- Flooring: Ceramic Tile, Vinyl
- Has basement: No
- Has fireplace: No
Interior area
- Total structure area: 1,266
- Total interior livable area: 1,266 sqft
- Finished area above ground: 1,266
Video & virtual tour
Property
Parking
- Parking features: Concrete, Driveway
Accessibility
- Accessibility features: Accessible Bedroom, Accessible Closets, Accessible Central Living Area, Accessible Kitchen Appliances
Features
- Levels: One
- Patio & porch: Deck, Front Porch
- Exterior features: Rain Gutters
- Pool features: None
- Spa features: None
- Fencing: None
Lot
- Size: 7,405 Square Feet
- Dimensions: 57' x 135' x 52' x 135
- Features: Back Yard, Irregular Lot, Sloped Down
Details
- Additional structures: None
- Parcel number: 058h L 007.00
- Special conditions: Standard
- Other equipment: None
Construction
Type & style
- Home type: SingleFamily
- Property subtype: Single Family Residence
Materials
- Block, Vinyl Siding
- Foundation: Block, Concrete Perimeter
- Roof: Shingle
Condition
- New construction: Yes
- Year built: 2026
Details
- Warranty included: Yes
Utilities & green energy
- Sewer: Public Sewer
- Water: Public
- Utilities for property: Electricity Connected, Sewer Connected
Community & HOA
Community
- Security: Smoke Detector(s)
- Subdivision: Edgewood
HOA
- Has HOA: No
Location
- Region: Cleveland
Financial & listing details
- Price per square foot: $205/sqft
- Annual tax amount: $1,200
- Date on market: 10/7/2026
- Listing terms: Cash,Conventional,FHA,VA Loan
- Road surface type: Asphalt
Estimated market value
Not available
Estimated sales range
Not available
Not available
Price history
| Date | Event | Price |
|---|---|---|
| 10/7/2026 | Listed for sale | $259,900$205/sqft |
Source: Greater Chattanooga Realtors #1544153 Report a problem | ||
Public tax history
Tax history is unavailable.
Monthly payment
Est. payment
Payment breakdown
Explore the cost of this home by adjusting the details. Changes won't be saved.Climate risks
Neighborhood: 37311
Nearby schools
Schools provided by the listing agent
- Elementary: Arnold Elementary
- Middle: Cleveland Middle
- High: Cleveland High
Source: Greater Chattanooga Realtors. This data may not be complete. We recommend contacting the local school district to confirm school assignments for this home.


Similar homes
- $219,9002 bd2 ba1k sqft1409 Holt St SE, Cleveland, TN 37311For Sale
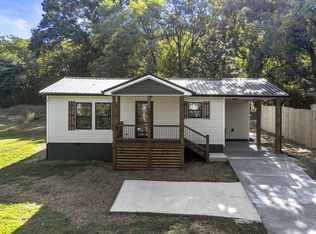 MLS ID #1544284, Kamryn Smith. Greater Chattanooga Realtors
 - $260,0004 bd3 ba1.5k sqft260 Lang St SE, Cleveland, TN 37311For Sale
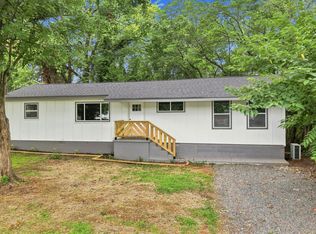 MLS ID #1543456, Josh Donesky. Greater Chattanooga Realtors
 - $249,9003 bd2 ba1.1k sqft1525 Wildwood Lake Rd SE, Cleveland, TN 37311For Sale
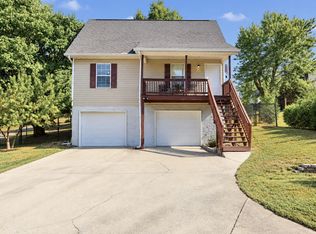
 MLS ID #3599279, Tim Cook. RealTracs MLS as distributed by MLS GRID
 - $269,9003 bd2 ba1.3k sqft440 Johnson Blvd SE, Cleveland, TN 37311For Sale
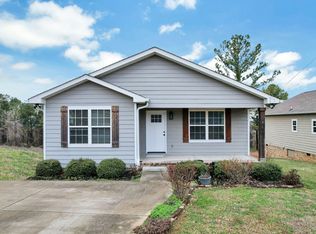 MLS ID #1541874, Darren Miller. Greater Chattanooga Realtors
 - $269,9003 bd2 ba1.3k sqft440 Johnson Blvd SE, Cleveland, TN 37311For SaleMLS ID #3530001, Darren Miller. RealTracs MLS as distributed by MLS GRID
- $264,5003 bd2 ba1.3k sqft511 Johnson Blvd SE, Cleveland, TN 37311New ConstructionMLS ID #3531814, Andrew Cannon. RealTracs MLS as distributed by MLS GRID
- $317,0003 bd2 ba1.3k sqft530 Willow St NW, Cleveland, TN 37311For SaleMLS ID #3542214, Marcia Botts. RealTracs MLS as distributed by MLS GRID
- $254,9994 bd2 ba1.4k sqft1825 Clemmer St NE, Cleveland, TN 37311For SaleMLS ID #3530006, Ben Wycoff. RealTracs MLS as distributed by MLS GRID
- $219,0002 bd1 ba1k sqft825 Lang St NE, Cleveland, TN 37311For SaleMLS ID #3611236, Sara Fletcher. RealTracs MLS as distributed by MLS GRID
- $249,9003 bd2 ba1.2k sqft1565 Blythe Ave SE, Cleveland, TN 37311For SaleMLS ID #3250427, MaKenzie Williams. RealTracs MLS as distributed by MLS GRID
- $264,9003 bd2 ba1.4k sqft3005 Pine Dr NE, Cleveland, TN 37312For SaleMLS ID #3603600, Sommer Oder-Bailey. RealTracs MLS as distributed by MLS GRID
