Cutie on a corner! This home has a lot to offer. Let's start with a large patio overlooking a nice back yard with fruit producing trees. The patio has a set up for an outdoor sink, where you can dream up your outdoor kitchen. You will have plenty of outdoor storage with an 15x20 shed complete with double door access from the side, and a roll up door front facing. The front yard is equipped with a swing frame, attach swing and spend afternoons swinging your stress away. This kitchen is a cutie, you will find a prep island, solid surface countertops, and nice cabinets. There is direct access to a large storage area with room for an extra freezer, and dine in kitchen. Utility room is off of the main ensuite bath. Speaking of main bath, it's pretty fabulous... Double sinks, jetted tub, and a large large shower! Main suite has a fantastic walk in custom closet. Do not miss this opportunity to own a corner piece of heaven. Call your favorite realtor today!
Sold
Price Unknown
301 Highland Dr, Houma, LA 70364
3beds
1,578sqft
Single Family Residence, Residential
Built in 1955
0.3 Acres Lot
$209,800 Zestimate®
$--/sqft
$1,527 Estimated rent
Home value
$209,800
$199,000 - $220,000
$1,527/mo
Zestimate® history
Owner options
List your home for rent
$1,527/mo
Rent Zestimate®
Find your next renter with Zillow Rental Manager. Plus, with online applications, you can quickly screen prospective tenants – for free.
$1,527/mo
Rent Zestimate®
Refinance and save
Refinancing to a lower rate could help reduce your monthly payments and save thousands over the life of the loan.
Explore your selling options
Work with a Zillow partner agent
Leverage their expertise and Zillow's premium Showcase listings to get your home seen by more buyers.
Get startedList with your own agent
Get your home in front of millions of buyers by listing it on Zillow.
Learn how to do itSell it yourself
Take full control of how buyers see your home on Zillow by listing For Sale by Owner (FSBO).
List your homeWhat's special
Large storage areaLarge showerFruit producing treesOutdoor sinkSolid surface countertopsNice cabinetsMain ensuite bath
Zillow last checked:
Listing updated:
Listed by:
Melanie Rogers Bruce,
KELLER WILLIAMS REALTY BAYOU P
Bought with:
Lyndsie Causey, 0995684719
Canal & Main Realty
Source: ROAM MLS,MLS#: 2025014826
Facts & features
Interior
Bedrooms & bathrooms
- Bedrooms: 3
- Bathrooms: 2
- Full bathrooms: 2
Rooms
- Room types: Bedroom, Dining Room, Kitchen, Living Room
Bedroom 1
- Level: First
- Area: 132
- Dimensions: 12 x 11
Bedroom 2
- Level: First
- Area: 121
- Dimensions: 11 x 11
Bedroom 3
- Level: First
- Area: 123.56
- Width: 10.67
Dining room
- Level: First
- Area: 142.5
- Length: 15
Kitchen
- Level: First
- Area: 104.5
- Width: 11
Living room
- Level: First
- Area: 132
- Dimensions: 12 x 11
Heating
- Central
Cooling
- Central Air
Interior area
- Total structure area: 3,234
- Total interior livable area: 1,578 sqft
Property
Parking
- Parking features: Carport
- Has carport: Yes
Features
- Stories: 1
Lot
- Size: 0.3 Acres
- Dimensions: 40 x 30 14 x 27
Details
- Parcel number: 15780
- Special conditions: Standard
Construction
Type & style
- Home type: SingleFamily
- Architectural style: Traditional
- Property subtype: Single Family Residence, Residential
Materials
- Brick Siding
- Foundation: Slab
Condition
- New construction: No
- Year built: 1955
Utilities & green energy
- Gas: Atmos
- Sewer: Public Sewer
- Water: Public
Community & HOA
Community
- Subdivision: West Park Heights
Location
- Region: Houma
Financial & listing details
- Tax assessed value: $143,900
- Annual tax amount: $1,353
- Date on market: 8/9/2025
- Listing terms: Cash,Conventional,FHA,FMHA/Rural Dev,VA Loan
Price history
| Date | Event | Price |
|---|---|---|
| 6/30/2026 | Sold | -- |
Source:  ROAM MLS #2025014826 Report a problem ROAM MLS #2025014826 Report a problem | ||
| 6/16/2026 | Pending sale | $210,000$133/sqft |
Source: ROAM MLS #2025014826 Report a problem | ||
| 8/9/2025 | Listed for sale | $210,000$133/sqft |
Source: ROAM MLS #2025014826 Report a problem | ||
| 11/14/2007 | Sold | -- |
Source: Agent Provided Report a problem | ||
Public tax history
| Year | Property taxes | Tax assessment |
|---|---|---|
| 2025 | $1,353 -1.7% | $14,390 |
| 2024 | $1,377 +5.6% | $14,390 +5% |
| 2023 | $1,303 +2% | $13,710 |
| 2022 | $1,277 +11.6% | $13,710 +8.9% |
| 2021 | $1,144 -3.1% | $12,590 -8.2% |
| 2020 | $1,181 +3.5% | $13,710 +12.7% |
| 2019 | $1,141 +160.6% | $12,170 +5% |
| 2018 | $438 +12.3% | $11,590 |
| 2017 | $390 -0.7% | $11,590 +22.2% |
| 2015 | $393 +108.3% | $9,485 |
| 2014 | $189 +1% | $9,485 |
| 2013 | $187 +1% | $9,485 |
| 2012 | $185 +71.8% | $9,485 +10% |
| 2011 | $108 +58.2% | $8,625 +5% |
| 2010 | $68 +0.5% | $8,215 |
| 2009 | $68 +0.9% | $8,215 |
| 2008 | $67 | $8,215 +23% |
| 2007 | -- | $6,680 |
| 2006 | -- | $6,680 |
| 2005 | -- | $6,680 |
| 2004 | -- | $6,680 |
| 2003 | -- | $6,680 |
| 2002 | -- | $6,680 |
| 2001 | -- | $6,680 |
| 2000 | -- | $6,680 |
Find assessor info on the county website
Neighborhood: 70364
Nearby homes
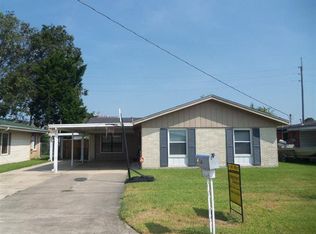
- $--3 bd2 ba2.7k sqft303 Highland Dr, Houma, LA 70364Sold
- $140,700-- bd-- ba900 sqft217 Highland Dr, Houma, LA 70364Off Market
- $--3 bd2 ba1.2k sqft303A Highland Dr, Houma, LA 70364Sold
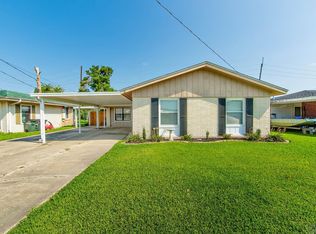
- $143,600-- bd-- ba1.2k sqft303 Highland Dr, Houma, LA 70364Off Market
- $145,000-- bd-- ba1.2k sqft302 S French Quarter Dr, Houma, LA 70364Off Market
- $205,5003 bd2 ba1.6k sqft218 S French Quarter Dr, Houma, LA 70364Off Market
- $155,300-- bd-- ba1.8k sqft300 S French Quarter Dr, Houma, LA 70364Off Market
- $71,800-- bd-- ba1.3k sqft215 Highland Dr, Houma, LA 70364Off Market
Nearby schools
GreatSchools rating
- 8/10Lisa Park Elementary SchoolGrades: PK-6Distance: 0.7 mi
- 5/10Houma Junior High SchoolGrades: 7-8Distance: 1 mi
- 8/10Terrebonne High SchoolGrades: 9-12Distance: 0.8 mi
Schools provided by the listing agent
- District: Terrebonne Parish
Source: ROAM MLS. This data may not be complete. We recommend contacting the local school district to confirm school assignments for this home.
- Louisiana
- Terrebonne Parish
- Houma
- 70364
- 301 Highland Dr
Nearby cities
Nearby zip codes
Other Houma Topics
