Welcome to this spacious and beautifully appointed home tucked away in a quiet cul-de-sac, offering exceptional space, thoughtful features and a private backyard retreat. Located in an award-winning school district, this home delivers both an exceptional lifestyle and an outstanding educational opportunity. The main level features beautiful wood flooring throughout the living areas, a dedicated light filled private office with French doors and an inviting open-concept kitchen overlooking the family room. The kitchen boasts granite countertops and stainless steel appliances and flows seamlessly into the family room, where a stone front fireplace creates a warm and welcoming gathering space. Upstairs, you'll find five bedrooms, one of which is an oversized bedroom that offers the flexibility to serve as a bonus room, media room, playroom, or additional living space. The spacious primary suite features a beautifully appointed bath with a separate soaking tub and frameless glass-enclosed shower. All bathrooms feature tile flooring and solid-surface countertops. The finished basement adds even more versatility with two additional bedrooms, a full bathroom, and a spacious living area, making it ideal for guests, teenagers, in-laws or extended family. Step outside and enjoy an entertainer's dream backyard. Just off the kitchen, the extended deck provides ample space for dining and relaxing and includes a gas hookup ready for your grill. The large, private, tree-lined backyard continues to an extended poured-concrete patio featuring a built-in firepit, creating the perfect setting for outdoor gatherings, relaxing evenings, and year-round enjoyment. A separate outbuilding provides convenient additional storage. Additional highlights include a three-car garage and an enviable location directly next to the neighborhood amenities, including the swimming pool, tennis courts, pickleball court, and playground. With abundant living space, flexible rooms, exceptional outdoor areas, and amenities just steps away, this home offers the perfect combination of comfort, functionality, lifestyle, and access to an award-winning school district.
Pending
$659,900
301 Hill Top Overlook, Canton, GA 30114
7beds
4,280sqft
Single Family Residence
Built in 2014
0.38 Acres Lot
$648,900 Zestimate®
$154/sqft
$57/mo HOA
What's special
Stone front fireplaceThree-car garageSpacious primary suiteStainless steel appliancesLarge private tree-lined backyardPrivate backyard retreatQuiet cul-de-sac
- 52 days
- 465
- 31
Zillow last checked:
Listing updated:
Listed by:
Lynn Esposito 770-331-7832,
VIBE Realty
Source: GAMLS,MLS#: 10827396
Facts & features
Interior
Bedrooms & bathrooms
- Bedrooms: 7
- Bathrooms: 5
- Full bathrooms: 4
- 1/2 bathrooms: 1
Rooms
- Room types: Family Room, Laundry, Office
Heating
- Natural Gas
Cooling
- Ceiling Fan(s), Central Air
Appliances
- Included: Dishwasher, Disposal, Gas Water Heater, Microwave, Oven/Range (Combo)
- Laundry: Mud Room
Features
- Double Vanity, Separate Shower, Soaking Tub, Tile Bath, Tray Ceiling(s), Entrance Foyer, Walk-In Closet(s)
- Flooring: Carpet, Hardwood, Tile
- Basement: Bath Finished,Concrete,Daylight,Exterior Entry,Finished,Full,Interior Entry
- Number of fireplaces: 1
Interior area
- Total structure area: 4,280
- Total interior livable area: 4,280 sqft
- Finished area above ground: 3,049
- Finished area below ground: 1,231
Property
Parking
- Parking features: Attached, Garage, Garage Door Opener, Kitchen Level
- Has attached garage: Yes
Features
- Levels: Two
- Stories: 2
Lot
- Size: 0.38 Acres
- Features: Cul-De-Sac, Level
Details
- Additional structures: Outbuilding
- Parcel number: 15N02E 006
Construction
Type & style
- Home type: SingleFamily
- Architectural style: Traditional
- Property subtype: Single Family Residence
Materials
- Other
- Roof: Composition
Condition
- Resale
- New construction: No
- Year built: 2014
Utilities & green energy
- Sewer: Public Sewer
- Water: Public
- Utilities for property: Cable Available, Electricity Available, High Speed Internet, Natural Gas Available, Phone Available, Sewer Connected, Underground Utilities, Water Available
Community & HOA
Community
- Features: Playground, Pool, Sidewalks, Street Lights, Tennis Court(s)
- Subdivision: The Park at Steels Bridge
HOA
- Has HOA: Yes
- Services included: Maintenance Grounds, Management Fee, Reserve Fund, Swimming, Tennis
- HOA fee: $682 annually
Location
- Region: Canton
Financial & listing details
- Price per square foot: $154/sqft
- Tax assessed value: $638,100
- Annual tax amount: $5,957
- Date on market: 8/17/2026
- Cumulative days on market: 52 days
- Listing agreement: Exclusive Right To Sell
- Electric utility on property: Yes
Estimated market value
$648,900
$616,000 - $681,000
$3,519/mo
Price history
| Date | Event | Price |
|---|---|---|
| 10/5/2026 | Pending sale | $659,900$154/sqft |
Source:  GAMLS #10827396 Report a problem GAMLS #10827396 Report a problem | ||
| 8/17/2026 | Listed for sale | $659,900+104.8%$154/sqft |
Source: GAMLS #10827396 Report a problem | ||
| 3/24/2014 | Sold | $322,140$75/sqft |
Source: Public Record Report a problem | ||
Public tax history
| Year | Property taxes | Tax assessment |
|---|---|---|
| 2025 | $5,957 +3.4% | $255,240 +4.5% |
| 2024 | $5,760 +1% | $244,280 +1.6% |
| 2023 | $5,702 +30.4% | $240,440 +35.1% |
| 2022 | $4,371 -2.6% | $177,920 +6.2% |
| 2021 | $4,489 +8.4% | $167,480 +9.9% |
| 2020 | $4,142 +6.4% | $152,360 +7.5% |
| 2019 | $3,894 +2.8% | $141,680 -58.4% |
| 2018 | $3,789 +0.4% | $340,700 +1.4% |
| 2017 | $3,775 +4.2% | $336,000 +4.6% |
| 2016 | $3,623 | $321,200 +7.3% |
| 2015 | $3,623 +432% | $299,300 +417.8% |
| 2014 | $681 +553.5% | $57,800 +564.4% |
| 2013 | $104 -0.3% | $8,700 |
| 2012 | $105 -79.5% | $8,700 -80.1% |
| 2011 | $511 -2.2% | $43,700 +137.5% |
| 2010 | $523 -31.4% | $18,400 -35.2% |
| 2009 | $761 +2.2% | $28,400 |
| 2008 | $745 | $28,400 |
Find assessor info on the county website
Monthly payment
Est. payment
Payment breakdown
Explore the cost of this home by adjusting the details. Changes won't be saved.Climate risks
Neighborhood: 30114
Nearby schools
Schools provided by the listing agent
- Elementary: Sixes
- Middle: Freedom
- High: Woodstock
Source: GAMLS. This data may not be complete. We recommend contacting the local school district to confirm school assignments for this home.


Similar homes
- $639,0005 bd4 ba4.8k sqft5213 Millwood Dr, Canton, GA 30114Active
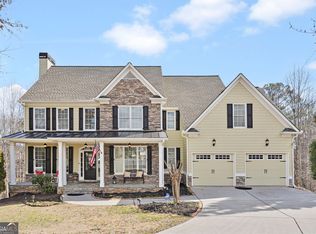
 MLS ID #10781867, Jane E Dreyer, BHHS Georgia Properties. GAMLS
 - $665,0005 bd4 ba3.5k sqft302 Grant Ct, Canton, GA 30114Active
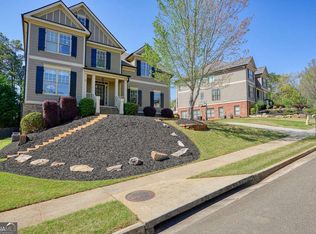 MLS ID #10845457, Collyn Sanders, Real Broker, LLC. GAMLS
 - $898,5006 bd5 ba4.7k sqft1327 Bridgemill Ave, Canton, GA 30114Active
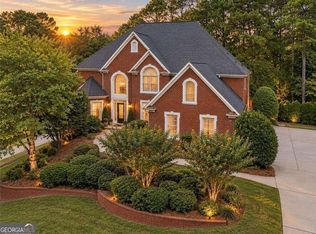 MLS ID #10855528, Mikel D Muffley, Weichert Realtors - The Collective. GAMLS
 - $515,0004 bd3 ba2.9k sqft1082 Fieldstone Dr, Canton, GA 30114Active
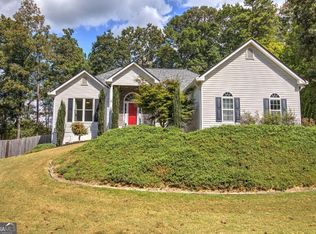 MLS ID #10845313, Rebecca Perkins, Atlanta Communities. GAMLS
 - $679,9006 bd4 ba4.5k sqft3957 Bellingrath Main NW, Kennesaw, GA 30144ActiveMLS ID #10857759, Stacy H Corley, Atlanta Communities. GAMLS
- $625,0005 bd4 ba3.9k sqft151 Misty View Ln, Acworth, GA 30101ActiveMLS ID #10868233, Patti A Loveless, Cynosure Ventures. GAMLS
- $665,0006 bd4 ba4k sqft526 Rokeby Dr, Woodstock, GA 30188ActiveMLS ID #10770405, Kelli Finney, Atlanta Communities. GAMLS
- $675,0005 bd4 ba4.9k sqft505 Rabun Ct, Canton, GA 30115ActiveMLS ID #10803274, Lauren Blass, Harry Norman Realtors. GAMLS
- $619,0005 bd5 ba3.8k sqft203 Glenhaven Way, Woodstock, GA 30188ActiveMLS ID #10810565, Kirsten Ford, 1 Look Real Estate. GAMLS
- $950,0005 bd5 ba5.5k sqft108 Kremer Falls Trce, Canton, GA 30114For Sale
 MLS ID #7797562, JANICE OVERBECK, Keller Williams Realty Atl North. FMLS GA
 - $759,9006 bd4 ba5.8k sqft226 Crescent Moon Way, Canton, GA 30114ActiveMLS ID #10647854, Zack Bobo, ERA Sunrise Realty. GAMLS
- $475,0004 bd3 ba2.4k sqft560 Crestmont Ln, Canton, GA 30114ActiveMLS ID #10818776, Val Lemoine, Keller Williams Realty. GAMLS
- $699,0004 bd4 ba5.2k sqft21 Rocky Cir NE, White, GA 30184ActiveMLS ID #10834739, Amanda Abernathy, Realty of America. GAMLS
- $660,0006 bd4 ba3.9k sqft203 Red Wood Dr, Dallas, GA 30132ActiveMLS ID #10816984, April Echols, Real Broker, LLC. GAMLS
- $700,0004 bd5 ba4.1k sqft14170 Old Course Dr, Roswell, GA 30075ActiveMLS ID #10856846, Lindsay Lanier, Ansley RE|Christie's Int'l RE. GAMLS
- $985,0005 bd4 ba4.1k sqft204 Lynn Ln, Canton, GA 30115ActiveMLS ID #10835279, Jamie Early, Peggy Slappey Properties. GAMLS
- $550,0005 bd3 ba3k sqft211 Woodview Ln, Woodstock, GA 30188ActiveMLS ID #10857307, Burnie J King, Keller Williams Realty. GAMLS
- $659,0004 bd4 ba3.9k sqft1156 Ward Creek Dr SW, Marietta, GA 30064ActiveMLS ID #10831849, Lindsy M Wingfield, Fathom Realty GA, LLC. GAMLS
- $609,0006 bd4 ba4.1k sqft821 Tramore Ct, Acworth, GA 30102ActiveMLS ID #10677178, Clint Weatherby, ERA Sunrise Realty. GAMLS
- $650,0005 bd4 ba4.6k sqft4855 Ward Farm Ln, Powder Springs, GA 30127Active Under ContractMLS ID #10820984, Burnie J King, Keller Williams Realty. GAMLS
