Skip main navigation
Sold for $255,000
  • $255,000

    301 Hillsborough Dr., Conway, SC 29526

    3beds
    1,885sqft
    Single Family Residence
    Built in 2007
    10,454.4 Square Feet Lot
    $248,900 Zestimate®
    $135/sqft
    $2,178 Estimated rent

    Home value

    $248,900

    $229,000 - $271,000

    $2,178/mo

    Zestimate® history
    Loading
    Loading...

    Owner options

    List your home for rent

    $2,178/mo

    Rent Zestimate®

    Find your next renter with Zillow Rental Manager. Plus, with online applications, you can quickly screen prospective tenants – for free.

    Learn more

    $2,178/mo

    Rent Zestimate®

    Refinance and save

    $1,567/mo

    Est. payment

    Refinancing to a lower rate could help reduce your monthly payments and save thousands over the life of the loan.

    See today's rates

    $1,567/mo

    Est. payment

    Explore your selling options

    Work with a Zillow partner agent

    Leverage their expertise and Zillow's premium Showcase listings to get your home seen by more buyers.

    Get started

    List with your own agent

    Get your home in front of millions of buyers by listing it on Zillow.

    Learn how to do it

    Sell it yourself

    Take full control of how buyers see your home on Zillow by listing For Sale by Owner (FSBO).

    List your home

    What's special

    Stainless steel appliancesTranquil escapeSplit floor planHardwood floorsModern kitchenPrivate wooded backyardPrimary suite
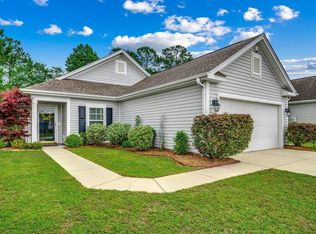
    Welcome to 301 Hillsborough Drive, a charming 3-bedroom 2-bathroom home nestled in the sought-after Hillsborough community of Conway, SC. This single-level home boasts a spacious split floor plan that offers both comfort and privacy. As you step inside, you'll immediately be impressed by the airy living room with vaulted ceilings and a ceiling fan, allowing natural light to flood the space. The formal dining room also features vaulted ceilings with a fan, creating the perfect ambiance for entertaining. Beautiful hardwood floors flow throughout the living room, dining room, and family room, adding elegance to every corner of the home. The large primary suite, complete with vaulted ceilings, a walk-in closet, and a well-sized bathroom, offers a relaxing retreat. The two additional bedrooms are equally spacious, providing plenty of room for guests or family. The heart of the home is the modern kitchen, outfitted with stainless steel appliances, and features plenty of counter and storage space. Recent upgrades include a new kitchen stove, refrigerator, garbage disposal, and HVAC system, ensuring years of worry-free living. Outside, the private, wooded backyard provides a tranquil escape, perfect for enjoying morning coffee or evening sunsets. The Hillsborough community offers a peaceful, family-friendly environment with great amenities, including a community pool and clubhouse. The location in Conway is ideal, offering easy access to nearby shopping, dining, and attractions. You're only a short drive from the vibrant downtown of Conway, historic Riverwalk, and the beautiful beaches of Myrtle Beach. Close proximity to Highway 22 and 501 also means convenient access to everything the Grand Strand has to offer. Whether you're seeking a permanent residence or a vacation getaway, 301 Hillsborough Drive presents a fantastic opportunity to own a home in one of the area's most desirable neighborhoods. Schedule your showing today!

    Zillow last checked:

    Listing updated:

    Listed by:

    Joseph A Barrientos Fierros 843-359-2528,

    Century 21 The Harrelson Group

    Bought with:

    Robin Shomaker, 117529

    aWise Realtors LLC

    Source: CCAR,MLS#: 2422724MLS LogoOriginating MLS: Coastal Carolinas Association of Realtors

    Facts & features

    Interior

    Bedrooms & bathrooms
    • Bedrooms: 3
    • Bathrooms: 2
    • Full bathrooms: 2
    Primary bedroom
    • Level: Main
    Bedroom 1
    • Level: First
    Bedroom 2
    • Level: First
    Primary bathroom
    • Features: Bathtub, Garden Tub/Roman Tub, Bath in Primary Bedroom, Separate Shower, Vanity
    Dining room
    • Features: Separate/Formal Dining Room, Kitchen/Dining Combo, Vaulted Ceiling(s)
    Kitchen
    • Features: Breakfast Bar, Breakfast Area, Pantry, Stainless Steel Appliances
    Living room
    • Features: Ceiling Fan(s), Vaulted Ceiling(s)
    Other
    • Features: Bedroom on Main Level, Entrance Foyer
    Heating
    • Central, Electric
    Cooling
    • Central Air
    Appliances
    • Included: Dishwasher, Freezer, Disposal, Microwave, Range, Refrigerator
    • Laundry: Washer Hookup
    Features
    • Handicap Access, Split Bedrooms, Window Treatments, Breakfast Bar, Bedroom on Main Level, Breakfast Area, Entrance Foyer, Stainless Steel Appliances
    • Flooring: Carpet, Tile, Wood
    • Doors: Insulated Doors, Storm Door(s)
    • Windows: Storm Window(s)
    Interior area
    • Total structure area: 2,309
    • Total interior livable area: 1,885 sqft

    Property

    Parking
    • Total spaces: 4
    • Parking features: Attached, Garage, Two Car Garage, Garage Door Opener
    • Attached garage spaces: 2
    Features
    • Levels: One
    • Stories: 1
    • Patio & porch: Rear Porch, Front Porch, Patio
    • Exterior features: Handicap Accessible, Porch, Patio, Storage
    • Pool features: Community, Outdoor Pool
    Lot
    • Size: 10,454 sqft
    • Features: Outside City Limits, Rectangular, Rectangular Lot
    Details
    • Additional parcels included: ,
    • Parcel number: 36413030027
    • Zoning: RES
    • Special conditions: None

    Construction

    Type & style
    • Home type: SingleFamily
    • Architectural style: Ranch
    • Property subtype: Single Family Residence
    Materials
    • Brick Veneer, Vinyl Siding
    Condition
    • Resale
    • Year built: 2007
    Details
    • Builder model: Chadwick

    Utilities & green energy

    • Water: Public
    • Utilities for property: Cable Available, Electricity Available, Phone Available, Sewer Available, Underground Utilities, Water Available
    Green energy
    • Energy efficient items: Doors, Windows

    Community & neighborhood

    Security
    • Security features: Smoke Detector(s)
    Community
    • Community features: Clubhouse, Golf Carts OK, Recreation Area, Long Term Rental Allowed, Pool
    Location
    • Region: Conway
    • Subdivision: Hillsborough

    HOA & financial

    HOA
    • Has HOA: Yes
    • HOA fee: $118 monthly
    • Amenities included: Clubhouse, Owner Allowed Golf Cart, Owner Allowed Motorcycle, Pet Restrictions
    • Services included: Common Areas, Legal/Accounting, Pool(s), Trash

    Other

    Other facts
    • Listing terms: Cash,Conventional,FHA,VA Loan

    Price history

    DateEventPrice
    1/17/2025Sold$255,000-8.9%$135/sqft
    Source: CCAR #2422724 Report a problem
    12/24/2024Contingent$279,900$148/sqft
    Source: CCAR #2422724 Report a problem
    11/25/2024Price change$279,900-3.4%$148/sqft
    Source: CCAR #2422724 Report a problem
    10/25/2024Price change$289,900-6.5%$154/sqft
    Source: CCAR #2422724 Report a problem
    10/1/2024Listed for sale$309,900-4.6%$164/sqft
    Source: CCAR #2422724 Report a problem
    8/17/2024Listing removed--
    Source: CCAR #2404246 Report a problem
    7/12/2024Listed for sale$324,900$172/sqft
    Source: CCAR #2404246 Report a problem
    3/15/2024Listing removed--
    Source: CCAR #2404246 Report a problem
    2/20/2024Listed for sale$324,900+48%$172/sqft
    Source: CCAR #2404246 Report a problem
    2/26/2021Sold$219,500-2.4%$116/sqft
    Source: CCAR #2021627 Report a problem
    1/20/2021Pending sale$224,999$119/sqft
    Source: CCAR #2021627 Report a problem
    1/16/2021Price change$224,999-2.1%$119/sqft
    Source: CCAR #2021627 Report a problem
    10/10/2020Price change$229,899+0.2%$122/sqft
    Source: Myrtle Beach - WEICHERT, REALTORS - Southern Coast #2021627 Report a problem
    7/20/2020Price change$229,500-4.3%$122/sqft
    Source: Myrtle Beach - WEICHERT, REALTORS - Southern Coast #1913484 Report a problem
    12/5/2019Price change$239,900-3.1%$127/sqft
    Source: Carolina Forest - WEICHERT, REALTORS - Southern Coast #1913484 Report a problem
    6/20/2019Listed for sale$247,500+1550%$131/sqft
    Source: Weichert REALTORS CF #1913484 Report a problem
    7/24/2018Sold$15,000-90.3%$8/sqft
    Source: Public Record Report a problem
    6/17/2015Listing removed$154,900$82/sqft
    Source: Keller Williams - Myrtle Beach South #1304621 Report a problem
    3/14/2013Listed for sale$154,900-31.3%$82/sqft
    Source: Keller Williams Myrtle Beach #1304621 Report a problem
    6/22/2007Sold$225,330$120/sqft
    Source: Public Record Report a problem

    Public tax history

    YearProperty taxesTax assessment
    2025-- --
    2024$3,852 +7.8%$311,948 +16.1%
    2023$3,575 +1.6%$268,650
    2022$3,518 +365.2%$268,650
    2021$756 --
    2020-- --
    2019-- --
    2018$594 $6,130 0%
    2017-- $6,132
    2016-- $6,132
    2015-- $6,132
    2014$579 $6,132
    2013-- --
    2012-- --
    2010-- $9,504 -9.2%
    2009-- $10,468
    2008-- $10,468 +564.2%
    2007-- $1,576

    Find assessor info on the county website

    Neighborhood: 29526

    Nearby schools

    GreatSchools rating
    Schools provided by the listing agent
    • Elementary: Waccamaw Elementary School
    • Middle: Black Water Middle School
    • High: Carolina Forest High School

    Source: CCAR. This data may not be complete. We recommend contacting the local school district to confirm school assignments for this home.

    Get pre-qualified for a loan
    At Zillow Home Loans, we can pre-qualify you in as little as 5 minutes with no impact to your credit score.

    An equal housing lender. NMLS #10287.

    Sell for more on Zillow
    Get a Zillow Showcase℠ listing at no additional cost and you could sell for .
    $248,900
    2% more
    +$4,978
    With Zillow Showcase(estimated)
    $253,878