Charming cottage on corner lot in established neighborhood with mature Pecan trees and nicely landscaped! Convenient to uptown Lexington, shopping, restaurants, and highways! Many updates including new windows, gutters and downspouts HVAC approx. 7 years' old. Insulation Blown in Attic! Water heater was replaced in 2020. Range in kitchen in 2020. Kitchen Cabinets and countertops along with bathroom cabinetry was replaced in the last few years. Dining room could possibly be converted to a 3rd bedroom! All appliances stay including Washer and Dryer! Low maintenance brick and 24 x 8 storage building remains! Sellers are both Licensed Real Estate Brokers! This cozy jewel is waiting for you! Call for your private viewing today!
For sale
$210,000
301 Hillside Dr, Lexington, NC 27295
2beds
925sqft
Stick/Site Built, Residential, Single Family Residence
Built in 1954
0.28 Acres Lot
$203,900 Zestimate®
$--/sqft
$-- HOA
What's special
Charming cottageNicely landscapedMature pecan treesCorner lotLow maintenance brickNew windows
- 2 days
- 254
- 22
Likely to sell faster than
Zillow last checked:
Listing updated:
Listed by:
Rebecca D. Hege 336-247-2376,
Price REALTORS,
Kara Harper 336-239-1904,
Price REALTORS
Source: Triad MLS,MLS#: 1239390
Facts & features
Interior
Bedrooms & bathrooms
- Bedrooms: 2
- Bathrooms: 1
- Full bathrooms: 1
- Main level bathrooms: 1
Primary bedroom
- Level: Main
- Dimensions: 13.08 x 11.42
Bedroom 2
- Level: Main
- Dimensions: 11.42 x 9.17
Dining room
- Level: Main
- Dimensions: 11.17 x 9.08
Kitchen
- Level: Main
- Dimensions: 11.42 x 10
Living room
- Level: Main
- Dimensions: 16.42 x 12.25
Heating
- Forced Air, Natural Gas
Cooling
- Central Air
Appliances
- Included: Microwave, Free-Standing Range, Gas Water Heater
- Laundry: Dryer Connection, Main Level, Washer Hookup
Features
- Dead Bolt(s), Solid Surface Counter
- Flooring: Carpet, Vinyl
- Basement: Crawl Space
- Attic: Partially Floored,Pull Down Stairs
- Has fireplace: No
Interior area
- Total structure area: 925
- Total interior livable area: 925 sqft
- Finished area above ground: 925
Property
Parking
- Total spaces: 2
- Parking features: Carport, Driveway, Paved, Circular Driveway, Detached Carport
- Garage spaces: 2
- Has carport: Yes
- Has uncovered spaces: Yes
Features
- Levels: One
- Stories: 1
- Pool features: None
- Fencing: None
Lot
- Size: 0.28 Acres
- Features: City Lot, Corner Lot, Level, Partially Cleared
Details
- Parcel number: 1100200000012
- Zoning: TN
- Special conditions: Owner Sale
Construction
Type & style
- Home type: SingleFamily
- Architectural style: Cottage
- Property subtype: Stick/Site Built, Residential, Single Family Residence
Materials
- Brick
Condition
- Year built: 1954
Utilities & green energy
- Sewer: Public Sewer
- Water: Public
Community & HOA
Community
- Security: Smoke Detector(s)
- Subdivision: Woodcrest
HOA
- Has HOA: No
Location
- Region: Lexington
Financial & listing details
- Tax assessed value: $77,640
- Annual tax amount: $1,017
- Date on market: 10/19/2026
- Cumulative days on market: 2 days
- Listing agreement: Exclusive Right To Sell
- Listing terms: Cash,Conventional,FHA,VA Loan
Estimated market value
$203,900
$194,000 - $214,000
$1,390/mo
Price history
| Date | Event | Price |
|---|---|---|
| 10/19/2026 | Listed for sale | $210,000+171.1% |
Source:  Triad MLS #1239390 Report a problem | ||
| 2/11/2019 | Sold | $77,450-3.1% |
Source: Triad MLS #914310 Report a problem | ||
| 1/21/2019 | Pending sale | $79,900$86/sqft |
Source: Leonard Craver Realty Inc #914310 Report a problem | ||
| 1/14/2019 | Listed for sale | $79,900$86/sqft |
Source: Leonard Craver Realty Inc #914310 Report a problem | ||
Public tax history
| Year | Property taxes | Tax assessment |
|---|---|---|
| 2026 | -- | $77,640 |
| 2025 | $1,017 | $77,640 |
| 2024 | $1,017 | $77,640 |
| 2023 | $1,017 | $77,640 |
| 2022 | $1,017 | $77,640 |
| 2021 | $1,017 +23.8% | $77,640 +23.8% |
| 2020 | $822 | $62,710 -0.2% |
| 2019 | -- | $62,850 |
| 2018 | $811 | $62,850 |
| 2017 | $811 | $62,850 |
| 2016 | $811 | $62,850 |
| 2015 | $811 -9.7% | $62,850 -11.8% |
| 2014 | $898 | $71,270 |
| 2013 | -- | $71,270 |
| 2012 | -- | $71,270 |
| 2011 | -- | $71,270 |
| 2010 | -- | -- |
| 2009 | -- | -- |
| 2008 | -- | -- |
| 2007 | -- | -- |
| 2006 | -- | -- |
| 2005 | -- | -- |
| 2004 | -- | -- |
| 2003 | -- | -- |
| 2002 | -- | -- |
| 2001 | -- | -- |
| 2000 | -- | -- |
| 1999 | -- | -- |
Find assessor info on the county website
Monthly payment
Est. payment
Payment breakdown
Explore the cost of this home by adjusting the details. Changes won't be saved.Climate risks
Neighborhood: 27295
Nearby schools
Schools provided by the listing agent
- Elementary: Lexington City
- Middle: Lexington City
- High: Lexington City
Source: Triad MLS. This data may not be complete. We recommend contacting the local school district to confirm school assignments for this home.


Similar homes
- $232,5003 bd2 ba1.3k sqft323 Western Blvd, Lexington, NC 27295For Sale

 MLS ID #1237822, Tamas Takacs. Triad MLS
- $219,9002 bd2 ba1k sqft733 2nd Rainbow St, Lexington, NC 27295For Sale
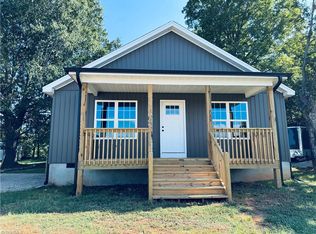 MLS ID #1233504, Stephanie Hanna. Triad MLS
- $250,0003 bd2 ba1.3k sqft206 Forestrose Dr, Lexington, NC 27295For Sale
 MLS ID #1219654, Martin Morales. Triad MLS
- $224,9003 bd1 ba1.1k sqft1702 Walford St, Lexington, NC 27292For Sale
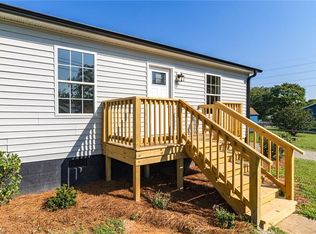 MLS ID #1234153, Maichou Thao. Triad MLS
- $249,9003 bd2 ba1.1k sqft110 Habersham Ct, Lexington, NC 27295For SaleMLS ID #1235087, Matt Taylor. Triad MLS
- $199,9003 bd2 ba1.2k sqft3150 Giles Rd, Lexington, NC 27295For SaleMLS ID #1238136, Melinda Sparks. Triad MLS
- $270,0003 bd2 ba1.2k sqft1111 W 5th Ave, Lexington, NC 27295For SaleMLS ID #1223144, Tanya Hood. Triad MLS
- $239,5003 bd2 ba1.3k sqft1674 Village Pl, Winston Salem, NC 27127For SaleMLS ID #1238849, James Garner. Triad MLS
- $298,0002 bd2 ba1k sqft6129 Ridge Rd, Lexington, NC 27295For SaleMLS ID #1233681, Sharon McGee. Triad MLS
- $167,9003 bd1 ba1.1k sqft1752 Argonne Blvd, Winston Salem, NC 27107For SaleMLS ID #1238381, Rebeca de Jesus Bacilio. Triad MLS
- $250,0002 bd2 ba1.2k sqft292 Leonard Dr, Thomasville, NC 27360For SaleMLS ID #1237661, Erin Nelson. Triad MLS
- $235,0002 bd1 ba840 sqft237 Partridge Dr, Lexington, NC 27292For SaleMLS ID #1227438, Yvonne Rush. Triad MLS
- $207,5003 bd2 ba1k sqft2205 Gable Way, High Point, NC 27262For SaleMLS ID #1239213, Matthew Menshew. Triad MLS
- $314,9003 bd2 ba1.3k sqft398 Golden Rod Ln, Lexington, NC 27295For SaleMLS ID #1238082, Eddie R. Longbottom. Triad MLS
- $200,0002 bd2 ba1k sqft1351 Bridgton Rd, Winston Salem, NC 27127For SaleMLS ID #1229132, Christine Barnes. Triad MLS
- $276,5003 bd2 ba1.2k sqft133 Lake Dr #9, Lexington, NC 27295For SaleMLS ID #1230519, Lindsay McLain. Triad MLS
- $279,0003 bd2 ba1.3k sqft1937 Jersey Church Rd, Lexington, NC 27292For SaleMLS ID #1239252, Anthony Ledford. Triad MLS
- $219,0003 bd1 ba902 sqft1331 Revere Rd, Winston Salem, NC 27103For SaleMLS ID #1213702, Kristin Harris. Triad MLS
- $224,5003 bd2 ba1.2k sqft6132 Arden Dr, Clemmons, NC 27012For SaleMLS ID #1229893, David Ondrich. Triad MLS
- $199,9002 bd1 ba879 sqft1510 Valley Ridge Dr, High Point, NC 27260For SaleMLS ID #1230463, Lynn Cheek. Triad MLS
