NEW CONSTRUCTION spanning 1630 square feet situated on 3.68 acres with a creek, offering the perfect blend of privacy and convenience just minutes from town. As you pull into the property, you'll be welcomed by a charming Craftsman-style home featuring natural stone accents, a cedar gable, concrete front porch, and architectural shingles with plenty of room to add your own personal touch of curb appeal with some landscaping around the home.
Step inside to an open-concept floor plan with soaring cathedral ceilings and waterproof luxury vinyl plank flooring flowing throughout the home. The spacious living area is enhanced by color-changing LED lighting and ceiling fans, creating the perfect atmosphere for any occasion.
The kitchen is designed with both style and function in mind, featuring quartz countertops, a stone backsplash, soft-close shaker-style cabinetry, stainless steel appliances, and under-cabinet color-changing lighting. The stove is currently electric, with a gas hookup available for those who prefer cooking with gas.
The primary suite offers a relaxing retreat with a beautifully tiled walk-in shower featuring matte porcelain marble tile, LED anti-fog mirrors, and upscale finishes. The guest bath carries the same attention to detail with tile extending to the ceiling around the tub surround.
A spacious two-car garage provides plenty of room for vehicles, storage, and hobbies, with additional space ideal for a workshop area. The dedicated mechanical room is conveniently located within the garage, keeping equipment neatly tucked away while maximizing usable space.
Built with comfort and efficiency in mind, this home includes Anderson energy-efficient windows, a Navien tankless gas water heater (located in the mechanical room), dual-fuel HVAC system, gas furnace, and underground utilities. Asphalt driveway to be completed weather permitting. This is a new construction taxes are subject to change.
Closed
$439,900
301 Hilltop Dr, Crossville, TN 38555
3beds
1,630sqft
Single Family Residence, Residential
Built in 2026
3.68 Acres Lot
$439,700 Zestimate®
$270/sqft
$2,089 Estimated rent
Home value
$439,700
$409,000 - $475,000
$2,089/mo
Zestimate® history
Owner options
List your home for rent
$2,089/mo
Rent Zestimate®
Find your next renter with Zillow Rental Manager. Plus, with online applications, you can quickly screen prospective tenants – for free.
$2,089/mo
Rent Zestimate®
Refinance and save
$2,485/mo
Est. payment
Refinancing to a lower rate could help reduce your monthly payments and save thousands over the life of the loan.
$2,485/mo
Est. payment
Explore your selling options
Work with a Zillow partner agent
Leverage their expertise and Zillow's premium Showcase listings to get your home seen by more buyers.
Get startedList with your own agent
Get your home in front of millions of buyers by listing it on Zillow.
Learn how to do itSell it yourself
Take full control of how buyers see your home on Zillow by listing For Sale by Owner (FSBO).
List your homeWhat's special
Soft-close shaker-style cabinetryNatural stone accentsCharming craftsman-style homeOpen-concept floor planStainless steel appliancesArchitectural shinglesCedar gable
Zillow last checked:
Listing updated:
Listed by:
Catlin Barlow 931-994-0022,
Isham Jones Realty
Bought with:
Lara Luebbe, 347603
Front Porch Brokerage LLC
Source: RealTracs MLS as distributed by MLS GRID,MLS#: 3232760
Facts & features
Interior
Bedrooms & bathrooms
- Bedrooms: 3
- Bathrooms: 2
- Full bathrooms: 2
- Main level bedrooms: 3
Bedroom 1
- Features: Walk-In Closet(s)
- Level: Walk-In Closet(s)
Kitchen
- Features: Pantry
- Level: Pantry
Heating
- Central, Electric, Natural Gas
Cooling
- Central Air
Appliances
- Included: Dishwasher, Microwave, Range, Refrigerator, Oven
Features
- Walk-In Closet(s), Pantry
- Basement: Crawl Space
- Has fireplace: No
Interior area
- Total structure area: 1,630
- Total interior livable area: 1,630 sqft
- Finished area above ground: 1,630
Property
Parking
- Total spaces: 2
- Parking features: Garage
- Garage spaces: 2
Features
- Levels: One
- Stories: 1
- Patio & porch: Deck, Porch, Covered
- Waterfront features: Creek
Lot
- Size: 3.68 Acres
- Features: Other, Wooded, Level, Rolling Slope
- Topography: Other,Wooded,Level,Rolling Slope
Details
- Parcel number: 101A B 01500 000
- Special conditions: Standard
Construction
Type & style
- Home type: SingleFamily
- Architectural style: Other
- Property subtype: Single Family Residence, Residential
Materials
- Frame, Vinyl Siding, Other
Condition
- New construction: Yes
- Year built: 2026
Utilities & green energy
- Sewer: Septic Tank
- Water: Public
- Utilities for property: Electricity Available, Natural Gas Available, Water Available
Green energy
- Energy efficient items: Water Heater, Windows
Community & HOA
Community
- Security: Smoke Detector(s)
- Subdivision: Hillwood Acres Ph Iii
Location
- Region: Crossville
Financial & listing details
- Price per square foot: $270/sqft
- Annual tax amount: $131
- Date on market: 6/9/2026
- Electric utility on property: Yes
Price history
| Date | Event | Price |
|---|---|---|
| 7/14/2026 | Sold | $439,900$270/sqft |
Source:  RealTracs MLS as distributed by MLS GRID #3232760 Report a problem RealTracs MLS as distributed by MLS GRID #3232760 Report a problem | ||
| 6/27/2026 | Contingent | $439,900$270/sqft |
Source: RealTracs MLS as distributed by MLS GRID #3232760 Report a problem | ||
| 6/27/2026 | Pending sale | $439,900$270/sqft |
Source:  East Tennessee Realtors #1343961 Report a problem East Tennessee Realtors #1343961 Report a problem | ||
| 6/9/2026 | Listed for sale | $439,900$270/sqft |
Source: East Tennessee Realtors #1343961 Report a problem | ||
Public tax history
Tax history is unavailable.
Neighborhood: 38555
Nearby homes
- $439,900-- bd-- ba-- sqftHilltop Dr, Crossville, TN 38555Sold
- $270,8003 bd2 ba1.3k sqft238 Hilltop Dr, Crossville, TN 38555Off Market
- $384,9003 bd2 ba1.9k sqft329 Hilltop Dr, Crossville, TN 38555For Sale
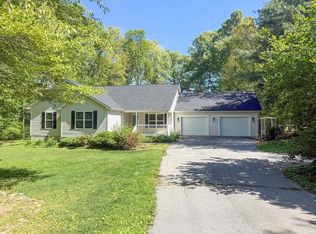
- $16,000-- bd-- ba-- sqftHilltop Dr, Crossville, TN 38555Off Market
- $267,700-- bd2 ba1.4k sqft31 Hillwood Dr, Crossville, TN 38555Off Market
- $281,8003 bd2 ba1.6k sqft177 Hilltop Dr, Crossville, TN 38555Off Market
- $310,900-- bd2 ba1.6k sqft77 Hillwood Dr, Crossville, TN 38555Off Market
- $268,7003 bd2 ba1.2k sqft347 Hilltop Dr, Crossville, TN 38555Off Market
Nearby schools
GreatSchools rating
- 6/10Stone Elementary SchoolGrades: PK-8Distance: 0.5 mi
- 5/10Stone Memorial High SchoolGrades: 9-12Distance: 1.3 mi
Schools provided by the listing agent
- Elementary: Stone Elementary
- High: Stone Memorial High School
Source: RealTracs MLS as distributed by MLS GRID. This data may not be complete. We recommend contacting the local school district to confirm school assignments for this home.


Get pre-qualified for a loan
At Zillow Home Loans, we can pre-qualify you in as little as 5 minutes with no impact to your credit score.An equal housing lender. NMLS #10287.
Sell for more on Zillow
Get a Zillow Showcase℠ listing at no additional cost and you could sell for .
$439,700
2% more
+$8,794
With Zillow Showcase(estimated)
$448,494
- Tennessee
- Cumberland County
- Crossville
- 38555
- 301 Hilltop Dr
Nearby cities
Nearby neighborhoods
Nearby zip codes
Other Crossville Topics
