Introducing an extraordinary property ready to be yours! This home has been completely transformed, featuring an open floor plan and generously sized bedrooms. Step outside to discover a spacious backyard complete with a covered patio and a fully finished, air-conditioned shed.Inside, upgrades abound, including a newer roof installed in 2019, a fully renovated kitchen with new cabinets, countertops, and elegant bronze faucets. The interior is further enhanced with new appliances, hardwood flooring, and stylish light fixtures. Retreat to the master suite boasting a luxurious frameless glass door in the shower and wood vinyl flooring throughout the bedrooms.Outside, revel in the beauty of a newly constructed stone retaining wall, a fresh fence, and a concrete pad perfect for outdoor activities. Plus, enjoy year-round comfort with the addition of a shed window unit.Don't let this move-in ready gem slip away! Contact us today to make this dream home yours.
Sold
Price Unknown
301 Hilltop Dr, Kennedale, TX 76060
3beds
1,817sqft
Single Family Residence
Built in 1986
0.29 Acres Lot
$359,100 Zestimate®
$--/sqft
$2,228 Estimated rent
Home value
$359,100
$341,000 - $377,000
$2,228/mo
Zestimate® history
Owner options
List your home for rent
$2,228/mo
Rent Zestimate®
Find your next renter with Zillow Rental Manager. Plus, with online applications, you can quickly screen prospective tenants – for free.
$2,228/mo
Rent Zestimate®
Refinance and save
Refinancing to a lower rate could help reduce your monthly payments and save thousands over the life of the loan.
Explore your selling options
Work with a Zillow partner agent
Leverage their expertise and Zillow's premium Showcase listings to get your home seen by more buyers.
Get startedList with your own agent
Get your home in front of millions of buyers by listing it on Zillow.
Learn how to do itSell it yourself
Take full control of how buyers see your home on Zillow by listing For Sale by Owner (FSBO).
List your homeWhat's special
Stylish light fixturesHardwood flooringNew cabinetsCovered patioSpacious backyardMaster suiteFresh fence
Zillow last checked:
Listing updated:
Listed by:
David Pannell 0550834 817-809-3513,
Cities 817-809-3513
Bought with:
Beatrice Villa
CENTURY 21 Judge Fite Co.
Source: NTREIS,MLS#: 20533236
Facts & features
Interior
Bedrooms & bathrooms
- Bedrooms: 3
- Bathrooms: 2
- Full bathrooms: 2
Primary bedroom
- Level: First
- Dimensions: 15 x 14
Other
- Level: First
Kitchen
- Level: First
Living room
- Dimensions: 20 x 18
Heating
- Electric
Cooling
- Central Air
Appliances
- Included: Dishwasher, Electric Oven, Electric Range
Features
- Decorative/Designer Lighting Fixtures, Other, Cable TV
- Has basement: No
- Number of fireplaces: 1
- Fireplace features: Masonry
Interior area
- Total interior livable area: 1,817 sqft
Property
Parking
- Total spaces: 2
- Parking features: Door-Multi, Garage Faces Side
- Attached garage spaces: 2
Features
- Levels: One
- Stories: 1
- Patio & porch: Covered
- Exterior features: Dog Run
- Pool features: None
- Fencing: Fenced
Lot
- Size: 0.29 Acres
Details
- Parcel number: 05615917
Construction
Type & style
- Home type: SingleFamily
- Architectural style: Traditional,Detached
- Property subtype: Single Family Residence
- Attached to another structure: Yes
Condition
- Year built: 1986
Utilities & green energy
- Sewer: Public Sewer
- Water: Public
- Utilities for property: Sewer Available, Underground Utilities, Water Available, Cable Available
Community & HOA
Community
- Subdivision: Hillside Add
HOA
- Has HOA: No
Location
- Region: Kennedale
Financial & listing details
- Tax assessed value: $313,481
- Annual tax amount: $6,285
- Date on market: 2/22/2024
- Cumulative days on market: 42 days
- Exclusions: Mounted tv, Mounted Rogue rack (home gym), Bike is on hooks, Extension ladder is on hooks, Washer and Dryer
Price history
| Date | Event | Price |
|---|---|---|
| 4/4/2024 | Sold | -- |
Source: NTREIS #20533236 Report a problem | ||
| 3/5/2024 | Contingent | $365,000$201/sqft |
Source: NTREIS #20533236 Report a problem | ||
| 2/22/2024 | Listed for sale | $365,000+58.7%$201/sqft |
Source: NTREIS #20533236 Report a problem | ||
| 9/10/2019 | Listing removed | $230,000$127/sqft |
Source: Seven6 Realty #14154921 Report a problem | ||
| 8/14/2019 | Pending sale | $230,000$127/sqft |
Source: Seven6 Realty #14154921 Report a problem | ||
| 8/2/2019 | Listed for sale | $230,000+39.4%$127/sqft |
Source: Seven6 Realty #14154921 Report a problem | ||
| 4/6/2015 | Sold | -- |
Source: Agent Provided Report a problem | ||
| 3/13/2015 | Listed for sale | $165,000+23.1%$91/sqft |
Source: Keller Williams Realty Arlington #13109514 Report a problem | ||
| 11/11/2010 | Listing removed | $134,000$74/sqft |
Source: Ebby Halliday Realtors #11426589 Report a problem | ||
| 10/15/2010 | Price change | $134,000-0.7%$74/sqft |
Source: Ebby Halliday Realtors #11426589 Report a problem | ||
| 9/4/2010 | Price change | $135,000-2.9%$74/sqft |
Source: Ebby Halliday Realtors #11426589 Report a problem | ||
| 8/10/2010 | Price change | $139,000-2.1%$76/sqft |
Source: Ebby Halliday Realtors #11426589 Report a problem | ||
| 8/4/2010 | Price change | $142,000-2.1%$78/sqft |
Source: Ebby Halliday Realtors #11426589 Report a problem | ||
| 7/15/2010 | Price change | $145,000-3.3%$80/sqft |
Source: Ebby Halliday Realtors #11426589 Report a problem | ||
| 6/25/2010 | Listed for sale | $150,000$83/sqft |
Source: Active Website #11426589 Report a problem | ||
Public tax history
| Year | Property taxes | Tax assessment |
|---|---|---|
| 2025 | $5,379 -2.1% | $313,481 |
| 2024 | $5,492 +9% | $313,481 +3.7% |
| 2023 | $5,037 -10.5% | $302,170 +8.5% |
| 2022 | $5,628 +1.6% | $278,498 +25.7% |
| 2021 | $5,538 -2.5% | $221,503 -0.6% |
| 2020 | $5,681 +18.1% | $222,864 +2.7% |
| 2019 | $4,809 +7.2% | $216,911 +23.9% |
| 2018 | $4,488 -3.4% | $175,000 |
| 2017 | $4,645 +4.6% | $175,000 +4.8% |
| 2016 | $4,439 +81.1% | $167,000 +19.4% |
| 2015 | $2,452 | $139,860 +3.5% |
| 2014 | $2,452 | $135,100 +3.6% |
| 2013 | -- | $130,400 +0.7% |
| 2012 | -- | $129,500 |
| 2011 | -- | $129,500 -5.8% |
| 2010 | -- | $137,500 -5.6% |
| 2009 | -- | $145,600 |
| 2008 | -- | $145,600 |
| 2007 | -- | $145,600 +20.5% |
| 2006 | -- | $120,800 |
| 2005 | -- | $120,800 |
| 2004 | -- | $120,800 |
| 2003 | -- | $120,800 |
| 2002 | -- | $120,800 +7.5% |
| 2001 | -- | $112,400 |
| 2000 | -- | $112,400 |
Find assessor info on the county website
Neighborhood: 76060
Nearby homes
- $304,1003 bd2 ba1.6k sqft303 Hilltop Dr, Kennedale, TX 76060Off Market
- $329,6003 bd2 ba1.7k sqft600 Hilltop Ct, Kennedale, TX 76060Off Market

- $332,2003 bd2 ba1.9k sqft205 Hilltop Dr, Kennedale, TX 76060Off Market
- $305,1003 bd2 ba1.5k sqft302 Hilltop Dr, Kennedale, TX 76060Off Market
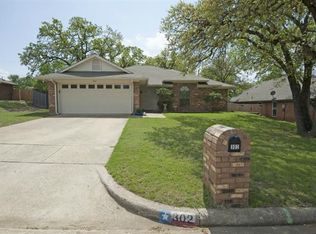
- $--3 bd2 ba1.8k sqft601 Hilltop Ct, Kennedale, TX 76060Sold
- $328,5003 bd2 ba1.8k sqft300 Hilltop Dr, Kennedale, TX 76060Off Market
- $316,9003 bd2 ba1.5k sqft305 Hilltop Dr, Kennedale, TX 76060Off Market
- $291,2003 bd2 ba1.5k sqft304 Hilltop Dr, Kennedale, TX 76060Off Market
Nearby schools
GreatSchools rating
- NAJames A. Arthur Early Childhood CenterGrades: PK-1Distance: 0.3 mi
- 6/10Kennedale Junior High SchoolGrades: 6-8Distance: 0.7 mi
- 5/10Kennedale High SchoolGrades: 9-12Distance: 1 mi
Schools provided by the listing agent
- Elementary: Delaney
- High: Kennedale
- District: Kennedale ISD
Source: NTREIS. This data may not be complete. We recommend contacting the local school district to confirm school assignments for this home.
Get a cash offer in 3 minutes
Find out how much your home could sell for in as little as 3 minutes with a no-obligation cash offer.
Estimated market value
$359,100
Get a cash offer in 3 minutes
Find out how much your home could sell for in as little as 3 minutes with a no-obligation cash offer.
Estimated market value
$359,100
- Texas
- Tarrant County
- Kennedale
- 76060
- 301 Hilltop Dr
Nearby cities
Nearby zip codes
Other Kennedale Topics
