Welcome to exceptional living in the heart of Falls Church City! • This stunning 4 Bedroom, 2.5 Bathroom, three-level brick-front end unit townhome with a 2-car garage offers the perfect blend of space, style & location • Falls Church City Schools • Rare end unit provides extra natural light & added privacy • Freshly updated with new flooring throughout — including beautiful hardwood floors on the main level & new carpet upstairs. Truly move-in ready! • Main Level – Enter through the front door and be welcomed by a bright 2-story foyer with new hardwood flooring. The living & dining rooms flow seamlessly together, creating an open and inviting space • 9' ceilings and oversized windows make the home feel even larger and fill the space with natural light • • Kitchen – Spacious and beautifully updated with upgraded countertops, new stainless steel refrigerator, cooktop & wall ovens, Bosch dishwasher • Abundant cabinetry and prep space • Adjacent sitting area with a cozy fireplace and built-ins creates the perfect everyday gathering space • • Breakfast Area – Additional dining space off the kitchen with direct access to the private back patio — ideal for morning coffee or effortless indoor-outdoor entertaining • Mudroom perfectly located off garage • Family Room – Adjacent to the kitchen with a fireplace and built-in cabinetry • Convenience – Updated main-level half bath with new fixtures & lighting • • Primary Suite Level – The entire second level lives like a retreat • Landing area outside the suite is perfect for a reading nook, home office, or flex space • The primary bedroom is generously sized with 9' ceilings, new carpet, and two large windows bringing in beautiful natural light • The primary ensuite bathroom has been completely and recently renovated with modern finishes, updated fixtures & lighting • • Third Level – Two generously sized bedrooms plus a versatile 4th bedroom with cathedral celing that can easily function as a rec room • All feature new carpet and wonderful natural light • Updated hall bathroom serves this level • • Outdoor Space – Easy-to-maintain paver patio with plenty of room for a BBQ, outdoor dining set & lounge seating — perfect for entertaining or relaxing • • Garage – Attached 2-car garage with additional storage space • • Prime Location – Enjoy the best of Falls Church City living • Just minutes to downtown Falls Church City’s beloved local restaurants, coffee shops, markets & boutiques • Quick access to East & West Falls Church Metro stations • Easy commute to DC, Arlington & Tysons • Close to the W&OD Trail, parks, playgrounds & year-round community events • Nearby major commuter routes including Route 7, I-66 & 495 make getting anywhere seamless • End-unit privacy, thoughtful updates & an unbeatable location in Falls Church City — this is the one you’ve been waiting for • Welcome home! ***VA Assumable Loan: Assumption MUST be approved by the seller's current lender. *** - Non-Veteran & Veteran buyers are eligible *** VA Loan terms: - Current balance: $639,000 - Rate: 2.75% - Term: 20-year term - Monthly PITI payment: $4,486.56
Sold for $1,280,000
$1,280,000
301 Hillwood Ave, Falls Church, VA 22046
4beds
2,697sqft
Townhouse
Built in 1999
2,853 Square Feet Lot
$1,289,500 Zestimate®
$475/sqft
$5,762 Estimated rent
Home value
$1,289,500
Estimated sales range
Not available
$5,762/mo
Zestimate® history
Owner options
List your home for rent
$5,762/mo
Rent Zestimate®
Find your next renter with Zillow Rental Manager. Plus, with online applications, you can quickly screen prospective tenants – for free.
$5,762/mo
Rent Zestimate®
Refinance and save
$8,205/mo
Est. payment
Refinancing to a lower rate could help reduce your monthly payments and save thousands over the life of the loan.
$8,205/mo
Est. payment
Explore your selling options
Work with a Zillow partner agent
Leverage their expertise and Zillow's premium Showcase listings to get your home seen by more buyers.
Get startedList with your own agent
Get your home in front of millions of buyers by listing it on Zillow.
Learn how to do itSell it yourself
Take full control of how buyers see your home on Zillow by listing For Sale by Owner (FSBO).
List your homeWhat's special
Zillow last checked:
Listing updated:
Listed by:
Tori McKinney 703-597-9204,
KW Metro Center
Bought with:
Sarah Wittig, 0225196862
Long & Foster Real Estate, Inc.
Source: Bright MLS,MLS#: VAFA2003598
Facts & features
Interior
Bedrooms & bathrooms
- Bedrooms: 4
- Bathrooms: 3
- Full bathrooms: 2
- 1/2 bathrooms: 1
- Main level bathrooms: 1
Rooms
- Room types: Living Room, Dining Room, Primary Bedroom, Bedroom 2, Bedroom 3, Bedroom 4, Kitchen, Family Room, Foyer, Bathroom 2, Primary Bathroom, Half Bath
Primary bedroom
- Features: Flooring - Carpet
- Level: Upper
- Area: 294 Square Feet
- Dimensions: 14 X 21
Bedroom 2
- Features: Flooring - Carpet
- Level: Upper
- Area: 220 Square Feet
- Dimensions: 11 X 20
Bedroom 3
- Features: Flooring - Carpet
- Level: Upper
- Area: 130 Square Feet
- Dimensions: 10 X 13
Bedroom 4
- Features: Flooring - Carpet
- Level: Upper
- Area: 120 Square Feet
- Dimensions: 10 X 12
Primary bathroom
- Features: Attached Bathroom, Soaking Tub, Bathroom - Stall Shower
- Level: Upper
Bathroom 2
- Level: Upper
Dining room
- Features: Flooring - HardWood
- Level: Main
- Area: 160 Square Feet
- Dimensions: 10 X 16
Family room
- Features: Flooring - HardWood, Fireplace - Gas
- Level: Main
- Area: 110 Square Feet
- Dimensions: 10 X 11
Foyer
- Features: Flooring - HardWood
- Level: Main
Half bath
- Level: Main
Kitchen
- Features: Flooring - HardWood
- Level: Main
- Area: 216 Square Feet
- Dimensions: 9 X 24
Living room
- Features: Flooring - HardWood
- Level: Main
- Area: 204 Square Feet
- Dimensions: 12 X 17
Heating
- Forced Air, Natural Gas
Cooling
- Central Air, Electric
Appliances
- Included: Cooktop, Dishwasher, Disposal, Dryer, Ice Maker, Microwave, Oven, Refrigerator, Washer, Gas Water Heater
- Laundry: Dryer In Unit, Washer In Unit
Features
- Breakfast Area, Kitchen - Table Space, Dining Area, Primary Bath(s), Built-in Features, Upgraded Countertops, Crown Molding, Open Floorplan
- Flooring: Hardwood, Ceramic Tile, Carpet, Wood
- Has basement: No
- Number of fireplaces: 1
- Fireplace features: Gas/Propane, Screen
Interior area
- Total structure area: 2,697
- Total interior livable area: 2,697 sqft
- Finished area above ground: 2,697
- Finished area below ground: 0
Property
Parking
- Total spaces: 2
- Parking features: Garage Door Opener, Attached, On Street
- Attached garage spaces: 2
- Has uncovered spaces: Yes
Accessibility
- Accessibility features: None
Features
- Levels: Three
- Stories: 3
- Patio & porch: Patio
- Exterior features: Rain Gutters
- Pool features: None
Lot
- Size: 2,853 Square Feet
Details
- Additional structures: Above Grade, Below Grade
- Parcel number: 53115070
- Zoning: C-D
- Zoning description: CREATIVE DEV / RES CLUSTER
- Special conditions: Standard
- Other equipment: None
Construction
Type & style
- Home type: Townhouse
- Architectural style: Federal
- Property subtype: Townhouse
Materials
- Brick Front, Vinyl Siding
- Foundation: Slab
Condition
- Very Good
- New construction: No
- Year built: 1999
- Major remodel year: 2023
Details
- Builder model: End Unit
Utilities & green energy
- Sewer: Public Sewer
- Water: Public
- Utilities for property: Cable Available
Community & HOA
Community
- Subdivision: James Wren Townhouses
HOA
- Has HOA: Yes
- Amenities included: Common Grounds
- Services included: Common Area Maintenance, Snow Removal, Trash
- HOA fee: $300 quarterly
- HOA name: JAMES WREN TOWNHOUSES
Location
- Region: Falls Church
Financial & listing details
- Price per square foot: $475/sqft
- Tax assessed value: $1,100,100
- Annual tax amount: $13,311
- Date on market: 3/5/2026
- Listing agreement: Exclusive Right To Sell
- Listing terms: FHA,Conventional,Cash,VA Loan
- Ownership: Fee Simple
Price history
| Date | Event | Price |
|---|---|---|
| 4/22/2026 | Listing removed | $6,000$2/sqft |
Source: Bright MLS #VAFA2003756 Report a problem | ||
| 4/10/2026 | Listed for rent | $6,000$2/sqft |
Source: Bright MLS #VAFA2003756 Report a problem | ||
| 4/9/2026 | Sold | $1,280,000+11.3%$475/sqft |
Source:  Bright MLS #VAFA2003598 Report a problem Bright MLS #VAFA2003598 Report a problem | ||
| 3/10/2026 | Pending sale | $1,150,000$426/sqft |
Source: Bright MLS #VAFA2003598 Report a problem | ||
| 3/5/2026 | Listed for sale | $1,150,000+41.1%$426/sqft |
Source: Bright MLS #VAFA2003598 Report a problem | ||
| 5/24/2016 | Sold | $815,000-1.2%$302/sqft |
Source: Public Record Report a problem | ||
| 3/4/2016 | Listed for sale | $825,000+142.7%$306/sqft |
Source: Keller Williams - Arlington #FA9570023 Report a problem | ||
| 4/29/1999 | Sold | $339,990$126/sqft |
Source: Public Record Report a problem | ||
Public tax history
| Year | Property taxes | Tax assessment |
|---|---|---|
| 2025 | $12,598 +0% | $1,100,100 +6.9% |
| 2024 | $12,592 +5.3% | $1,029,100 +1.7% |
| 2023 | $11,958 -5.8% | $1,012,300 +5.3% |
| 2022 | $12,688 -1.6% | $961,200 +1% |
| 2021 | $12,890 +7% | $951,300 +7% |
| 2020 | $12,047 -2.4% | $889,100 +8% |
| 2018 | $12,350 +13.7% | $823,300 +2% |
| 2017 | $10,864 +1.1% | $807,200 |
| 2016 | $10,743 +0% | $807,200 |
| 2015 | $10,741 +8.7% | $807,200 +8% |
| 2014 | $9,879 | $747,400 |
| 2013 | -- | $747,400 +5% |
| 2012 | -- | $711,800 +8.2% |
| 2011 | -- | $657,700 |
| 2010 | -- | $657,700 |
| 2009 | -- | $657,700 -2% |
| 2008 | -- | $671,300 -2.9% |
| 2007 | -- | $691,500 -11.6% |
| 2006 | -- | $782,400 +57.9% |
| 2002 | -- | $495,400 +25.2% |
| 2001 | $4,471 | $395,700 |
Find assessor info on the county website
Neighborhood: 22046
Nearby homes
- $1,147,8003 bd2 ba2.5k sqft303 Hillwood Ave, Falls Church, VA 22046Off Market
- $1,144,7003 bd2 ba2.5k sqft305 Hillwood Ave, Falls Church, VA 22046Off Market
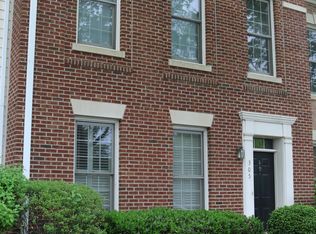
- $1,174,1004 bd2 ba2.6k sqft307 Hillwood Ave, Falls Church, VA 22046Off Market
- $1,368,4004 bd3 ba2.5k sqft102 Grace Ln, Falls Church, VA 22046Off Market
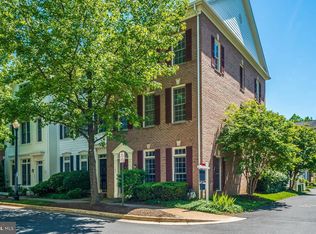
- $1,186,2004 bd2 ba2.6k sqft309 Hillwood Ave, Falls Church, VA 22046Off Market
- $1,200,0003 bd2 ba2.6k sqft104 Grace Ln, Falls Church, VA 22046Off Market
- $1,132,7003 bd3 ba2.5k sqft311 Hillwood Ave, Falls Church, VA 22046Off Market
- $---- bd-- ba-- sqftRolling Trl, Falls church, VA 22046Off Market
Nearby schools
GreatSchools rating
- 10/10Oak Street Elementary SchoolGrades: 3-5Distance: 0.9 mi
- 10/10Mary Ellen Henderson Middle SchoolGrades: 6-8Distance: 1.8 mi
- 8/10Meridian High SchoolGrades: 9-12Distance: 1.8 mi
Schools provided by the listing agent
- High: Meridian
- District: Falls Church City Public Schools
Source: Bright MLS. This data may not be complete. We recommend contacting the local school district to confirm school assignments for this home.
Get a cash offer in 3 minutes
Find out how much your home could sell for in as little as 3 minutes with a no-obligation cash offer.
Estimated market value
$1,289,500
Get a cash offer in 3 minutes
Find out how much your home could sell for in as little as 3 minutes with a no-obligation cash offer.
Estimated market value
$1,289,500
- Virginia
- Falls Church City
- Falls Church
- 22046
- 301 Hillwood Ave
Nearby cities
Nearby neighborhoods
Nearby zip codes
Other Falls Church Topics
