BETTER THAN MOVE IN READY. From the moment you walk in the front door you will notice the difference. This was the Deluxe Finch Model home build by Garman Builders as their parade home and offers loads of upgrades. There are so many features that make this property the Home of your Dreams. This home offers 3 bedrooms which includes an ensuite bedroom & bath, loft area (currently being used as an office) 2 full baths on the 2nd floor. You will love the gorgeous fireplace in the vaulted ceiling family room, formal dining room, open inviting kitchen with a breakfast nook, abundant natural light, hardwood floors plus laundry on the 1st floor. You will experience an Outdoor Paradise with the expanded two level deck, covered by canvas awnings PLUS a large paver patio with a knee wall on the ground level. The list goes on and includes a 2 year young HVAC & Water Heater. IT GETS EVEN BETTER! The owned Solar Panels generate an electric invoice of approximately $16 per month as a delivery charge. The invoice from June to July this year was $15.07 (During the heat wave that was experienced at that time) The basement is a daylight walk out, ready for you to finish with your touches. Enjoy the walking path and the park if you can tear yourself away from this dream home.
Pending
$519,000
301 Hollow Vw, Manheim, PA 17545
3beds
2,182sqft
Single Family Residence
Built in 2004
7,841 Square Feet Lot
$525,500 Zestimate®
$238/sqft
$-- HOA
What's special
Covered by canvas awningsAbundant natural lightHardwood floorsFormal dining room
- 38 days
- 132
- 3
Likely to sell faster than
Zillow last checked:
Listing updated:
Listed by:
Ferne Silberman 717-575-8626,
Berkshire Hathaway HomeServices Homesale Realty (800) 383-3535,
Listing Team: The Ferne Silberman Team
Source: Bright MLS,MLS#: PALA2093814
Facts & features
Interior
Bedrooms & bathrooms
- Bedrooms: 3
- Bathrooms: 3
- Full bathrooms: 2
- 1/2 bathrooms: 1
- Main level bathrooms: 1
Basement
- Area: 0
Heating
- Forced Air, Natural Gas
Cooling
- Central Air, Attic Fan, Ceiling Fan(s), Electric
Appliances
- Included: Microwave, Central Vacuum, Dishwasher, Disposal, Oven/Range - Gas, Refrigerator, Water Conditioner - Owned, Water Heater, Ice Maker, Water Treat System, Gas Water Heater
- Laundry: Main Level
Features
- Bathroom - Tub Shower, Bathroom - Walk-In Shower, Breakfast Area, Ceiling Fan(s), Central Vacuum, Wainscotting, Formal/Separate Dining Room, Eat-in Kitchen, Recessed Lighting, Upgraded Countertops
- Flooring: Carpet, Ceramic Tile, Hardwood, Wood
- Windows: Window Treatments
- Basement: Full,Walk-Out Access,Unfinished
- Number of fireplaces: 1
- Fireplace features: Stone
Interior area
- Total structure area: 2,182
- Total interior livable area: 2,182 sqft
- Finished area above ground: 2,182
- Finished area below ground: 0
Video & virtual tour
Property
Parking
- Total spaces: 4
- Parking features: Garage Door Opener, Inside Entrance, Asphalt, Attached, Driveway
- Attached garage spaces: 2
- Uncovered spaces: 2
Accessibility
- Accessibility features: None
Features
- Levels: Two
- Stories: 2
- Patio & porch: Deck, Patio
- Exterior features: Awning(s), Extensive Hardscape, Lighting, Sidewalks
- Pool features: None
- Spa features: Bath
Lot
- Size: 7,841 Square Feet
- Features: Corner Lot, Front Yard, Landscaped, Rear Yard, Sloped
Details
- Additional structures: Above Grade, Below Grade
- Parcel number: 5009435200000
- Zoning: RESIDENTIAL
- Special conditions: Standard
Construction
Type & style
- Home type: SingleFamily
- Architectural style: Traditional
- Property subtype: Single Family Residence
Materials
- Stone, Vinyl Siding
- Foundation: Block
Condition
- Excellent
- New construction: No
- Year built: 2004
Details
- Builder model: Deluxe Finch Model
- Builder name: Garman Builders
Utilities & green energy
- Electric: 200+ Amp Service
- Sewer: Public Sewer
- Water: Public
Green energy
- Energy generation: PV Solar Array(s) Owned
Community & HOA
Community
- Subdivision: Cedar Hollow
HOA
- Has HOA: No
Location
- Region: Manheim
- Municipality: PENN TWP
Financial & listing details
- Price per square foot: $238/sqft
- Tax assessed value: $270,900
- Annual tax amount: $6,062
- Date on market: 8/18/2026
- Listing agreement: Exclusive Right To Sell
- Listing terms: Cash,Conventional,FHA,VA Loan
- Inclusions: Kitchen Refrigerator, Awnings, Window Treatments, Garage Refrigerator
- Ownership: Fee Simple
Estimated market value
$525,500
$499,000 - $552,000
$2,577/mo
Price history
| Date | Event | Price |
|---|---|---|
| 8/25/2026 | Pending sale | $519,000$238/sqft |
Source:  Bright MLS #PALA2093814 Report a problem Bright MLS #PALA2093814 Report a problem | ||
| 8/23/2026 | Contingent | $519,000$238/sqft |
Source: Bright MLS #PALA2093814 Report a problem | ||
| 8/18/2026 | Listed for sale | $519,000+59.7%$238/sqft |
Source: Bright MLS #PALA2093814 Report a problem | ||
| 3/30/2007 | Sold | $325,000+32.3%$149/sqft |
Source: Public Record Report a problem | ||
| 1/4/2006 | Sold | $245,659$113/sqft |
Source: Public Record Report a problem | ||
Public tax history
| Year | Property taxes | Tax assessment |
|---|---|---|
| 2026 | $5,899 +3.2% | $270,900 |
| 2025 | $5,719 +3.5% | $270,900 |
| 2024 | $5,523 +2.2% | $270,900 |
| 2023 | $5,407 +2.6% | $270,900 |
| 2022 | $5,268 | $270,900 |
| 2021 | $5,268 +347.7% | $270,900 |
| 2020 | $1,177 -76.7% | $270,900 |
| 2019 | $5,059 +330% | $270,900 |
| 2018 | $1,177 -80.5% | $270,900 +4.5% |
| 2017 | $6,041 +0% | $259,200 |
| 2016 | $6,041 +39.4% | $259,200 |
| 2015 | $4,333 | $259,200 |
| 2014 | $4,333 | $259,200 |
| 2013 | -- | $259,200 +0.6% |
| 2012 | -- | $257,700 |
| 2011 | -- | $257,700 |
| 2010 | -- | $257,700 |
| 2009 | -- | $257,700 |
| 2007 | -- | $257,700 |
| 2006 | -- | $257,700 |
Find assessor info on the county website
Monthly payment
Est. payment
Payment breakdown
Explore the cost of this home by adjusting the details. Changes won't be saved.Climate risks
Neighborhood: 17545
Nearby schools
Schools provided by the listing agent
- District: Manheim Central
Source: Bright MLS. This data may not be complete. We recommend contacting the local school district to confirm school assignments for this home.

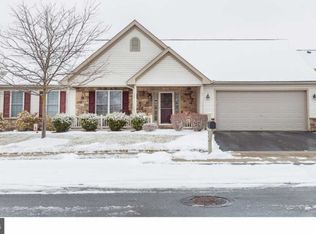
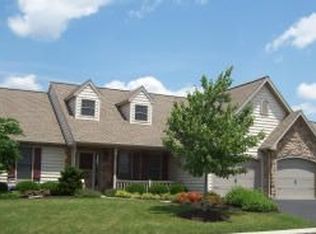
Similar homes
- $379,9003 bd3 ba2.2k sqft1077 Cambridge Dr, Manheim, PA 17545For Sale
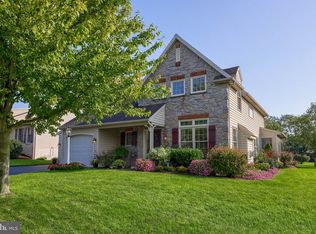
 MLS ID #PALA2094564, David High, Coldwell Banker Realty. Bright MLS
 - $549,9003 bd3 ba3k sqft260 S Homestead Dr, Landisville, PA 17538For Sale
 MLS ID #PALA2095364, Joseph Bury, RE/MAX Evolved. Bright MLS
 - $499,9003 bd3 ba2k sqft348 Squire Ln, Lititz, PA 17543For Sale
 MLS ID #PALA2093778, Craig Hartranft, Berkshire Hathaway HomeServices Homesale Realty. Bright MLS
 - $349,9003 bd2 ba1.5k sqft999 White Oak Rd, Manheim, PA 17545For Sale
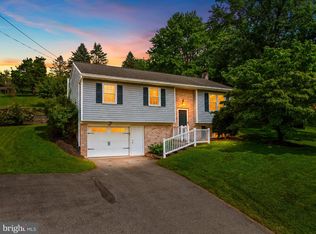 MLS ID #PALA2095004, Tracy Seiger, Life Changes Realty Group. Bright MLS
 - $550,0004 bd3 ba2.5k sqft2022 Walfield Dr, Lancaster, PA 17601For SaleMLS ID #PALA2093984, Sandy Collins, Berkshire Hathaway HomeServices Homesale Realty. Bright MLS
- $474,9004 bd3 ba2.1k sqft3309 Caroline Dr, East Petersburg, PA 17520For SaleMLS ID #PALA2095224, Craig Hartranft, Berkshire Hathaway HomeServices Homesale Realty. Bright MLS
- $525,0003 bd3 ba2.7k sqft1957 Geraldson Dr, Lancaster, PA 17601AuctionMLS ID #PALA2093254, Thomas Stewart, Cavalry Realty LLC. Bright MLS
- $450,0004 bd2 ba1.5k sqft30 Buttonwood Dr, Lititz, PA 17543For SaleMLS ID #PALA2095098, Jeffrey Zimmerman, Prime Home Real Estate, LLC. Bright MLS
- $549,9003 bd2 ba1.7k sqft128 Kilgannon Ln, Lancaster, PA 17603For SaleMLS ID #PALA2094372, Cheryl Fuss, RE/MAX Evolved. Bright MLS
- $489,9003 bd3 ba2.1k sqft42 Tower Dr, Elizabethtown, PA 17022For SaleMLS ID #PALA2093632, Jessica Mann, Berkshire Hathaway HomeServices Homesale Realty. Bright MLS
- $448,9954 bd3 ba2k sqft2036 Mallard Ln, Lebanon, PA 17046For SaleMLS ID #PALN2028790, Salvatore Santelli, Real of Pennsylvania. Bright MLS
- $500,0003 bd2 ba2.4k sqft133 Valley View Dr, Ephrata, PA 17522AuctionMLS ID #PALA2094338, Randal Kline, Kingsway Realty - Ephrata. Bright MLS
- $509,9004 bd4 ba2.6k sqft1708 White Water Rd, Lancaster, PA 17603For SaleMLS ID #PALA2093376, Jeffrey Walton, Coldwell Banker Realty. Bright MLS
- $579,9004 bd3 ba2.8k sqft5 Village Dr, Lititz, PA 17543For SaleMLS ID #PALA2090166, Andrew Bartlett, Keller Williams Elite. Bright MLS
- $500,0004 bd2 ba2.3k sqft108 S 6th St, Denver, PA 17517AuctionMLS ID #PALA2094404, Randal Kline, Kingsway Realty - Ephrata. Bright MLS
- $459,0004 bd3 ba1.8k sqft816 Westbrooke Dr, Elizabethtown, PA 17022For SaleMLS ID #PALA2094744, Binay Luitel, Ghimire Homes. Bright MLS
- $629,9003 bd2 ba3k sqft1078 Stillwood Cir, Lititz, PA 17543For SaleMLS ID #PALA2094492, Marilyn R Berger Shank, Keller Williams Elite. Bright MLS
- $425,0003 bd2 ba1.4k sqft2830 Countryside Dr, Lancaster, PA 17601For SaleMLS ID #PALA2088886, Craig Hartranft, Berkshire Hathaway HomeServices Homesale Realty. Bright MLS
- $539,9004 bd3 ba3.2k sqft16 Hemlock Dr, Lancaster, PA 17602For SaleMLS ID #PALA2093736, Sharon Witmer, RE/MAX SmartHub Realty. Bright MLS
